Skip main navigation
Sold for $324,900
  • $324,900

    494 Black Feather Loop Bldg 494 #102, Castle Rock, CO 80104

    2beds
    1,063sqft
    Townhouse
    Built in 2003
    -- sqft lot
    $314,600 Zestimate®
    $306/sqft
    $2,223 Estimated rent

    Home value

    $314,600

    $296,000 - $333,000

    $2,223/mo

    Zestimate® history
    Loading
    Loading...

    Owner options

    List your home for rent

    $2,223/mo

    Rent Zestimate®

    Find your next renter with Zillow Rental Manager. Plus, with online applications, you can quickly screen prospective tenants – for free.

    Learn more

    $2,223/mo

    Rent Zestimate®

    Refinance and save

    $5,499/mo

    Est. payment

    Refinancing to a lower rate could help reduce your monthly payments and save thousands over the life of the loan.

    See today's rates

    $5,499/mo

    Est. payment

    Explore your selling options

    Work with a Zillow partner agent

    Leverage their expertise and Zillow's premium Showcase listings to get your home seen by more buyers.

    Get started

    List with your own agent

    Get your home in front of millions of buyers by listing it on Zillow.

    Learn how to do it

    Sell it yourself

    Take full control of how buyers see your home on Zillow by listing For Sale by Owner (FSBO).

    List your home

    What's special

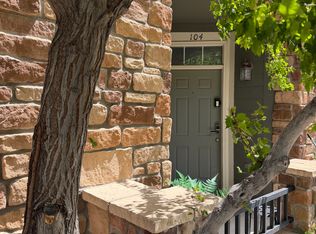
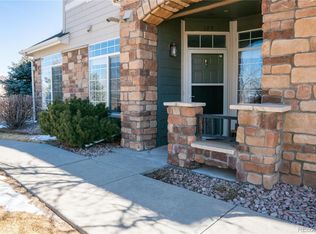
    Welcome to this fantastic location of this MAIN FLOOR - STAIR-FREE lifestyle! This 2-bedroom, 2-bathroom immaculately kept unit comes complete with a washer and dryer. The Primary Suite is generously sized and includes a spacious walk-in closet, as well as a beautiful ensuite primary bathroom for added privacy and convenience. You'll appreciate the NEW CARPETING and BOTH BATHROOMS have been FULLY UPDATED. Enjoy the convenience of TWO patios—one adjacent to the primary bedroom and another at the front entrance, offering sun protection with its own drop shade. NEW WINDOW BLINDS have been installed throughout, enhancing both privacy and energy efficiency. There is an EXTRA LARGE closet off the Family Room, perfect for storing larger items or for use as a flexible storage space. The kitchen features stainless steel appliances, a gas stove, and convenient pull-out storage cabinets for an organized and efficient cooking space. Your parking spot is conveniently located right in front of your unit, making it hassle-free for you and your guests. You will find the unit conveniently situated across from the clubhouse, which houses the mail boxes, a community room, workout area, and an outdoor pool—providing additional amenities and spaces for relaxation and recreation. Enjoy the close proximity to shopping, restaurants, numerous trails, as well as the playgrounds and parks that beautify this well-maintained neighborhood. This property offers a comfortable and convenient lifestyle in a highly desirable location."

    Zillow last checked:

    Listing updated:

    Listed by:

    Mary Jones 303-886-2323 IM4JONES@MAC.COM,

    Kentwood Real Estate DTC, LLC

    Bought with:

    Tim Hoyman, 40002818

    The Denver 100 LLC

    Source: REcolorado as distributed by MLS GRID,MLS#: 9969726MLS Logo

    Facts & features

    Interior

    Bedrooms & bathrooms
    • Bedrooms: 2
    • Bathrooms: 2
    • Full bathrooms: 1
    • 3/4 bathrooms: 1
    • Main level bathrooms: 2
    • Main level bedrooms: 2
    Primary bedroom
    • Description: Large Room, Ensuite, Large Walki-In Closet, Patio Located Off Of Primary
    • Level: Main
    Bedroom
    • Level: Main
    Primary bathroom
    • Description: New, Updated, Nice And Large
    • Level: Main
    Bathroom
    • Description: With Tub/Shower. New, Updated
    • Level: Main
    Dining room
    • Level: Main
    Family room
    • Description: With Gas Fireplace
    • Level: Main
    Kitchen
    • Description: Gas Stove, Stainless Steel Appliances, Nice Storage
    • Level: Main
    Laundry
    • Description: Located Near 2nd Bath
    • Level: Main
    Heating
    • Forced Air
    Cooling
    • Central Air
    Appliances
    • Included: Dishwasher, Disposal, Dryer, Microwave, Oven, Range Hood, Refrigerator, Self Cleaning Oven, Washer
    Features
    • High Ceilings, No Stairs, Open Floorplan, Primary Suite, Walk-In Closet(s)
    • Windows: Window Coverings
    • Has basement: No
    • Number of fireplaces: 1
    • Fireplace features: Family Room
    Interior area
    • Total structure area: 1,063
    • Total interior livable area: 1,063 sqft
    • Finished area above ground: 1,063

    Property

    Parking
    • Total spaces: 1
    • Parking features: Guest
    • Details: Off Street Spaces: 1
    Features
    • Levels: One
    • Stories: 1
    • Entry location: Ground
    • Patio & porch: Patio
    Details
    • Parcel number: R0443312
    • Special conditions: Standard

    Construction

    Type & style
    • Home type: Townhouse
    • Property subtype: Townhouse
    • Attached to another structure: Yes
    Materials
    • Frame
    • Roof: Composition
    Condition
    • Year built: 2003

    Utilities & green energy

    • Sewer: Public Sewer
    • Water: Public

    Community & HOA

    Community
    • Subdivision: Black Feather
    HOA
    • Has HOA: Yes
    • Amenities included: Clubhouse, Fitness Center, Parking, Playground, Pool, Spa/Hot Tub
    • Services included: Insurance, Maintenance Grounds, Maintenance Structure, Recycling, Sewer, Snow Removal, Trash, Water
    • HOA fee: $3,552 annually
    • HOA name: Blackfeather Condos
    • HOA phone: 303-221-1117
    Location
    • Region: Castle Rock

    Financial & listing details

    • Price per square foot: $306/sqft
    • Annual tax amount: $1,186
    • Date on market: 9/20/2023
    • Listing terms: Cash,Other
    • Exclusions: Seller`s Personal Property
    • Ownership: Individual

    Price history

    DateEventPrice
    11/10/2023Sold$324,900$306/sqft
    Source: REcolorado as distributed by MLS GRID #9969726 Report a problem
    10/14/2023Pending sale$324,900$306/sqft
    Source: REcolorado as distributed by MLS GRID #9969726 Report a problem
    10/13/2023Price change$324,900-7.2%$306/sqft
    Source: REcolorado as distributed by MLS GRID #9969726 Report a problem
    10/6/2023Listed for sale$350,000$329/sqft
    Source: REcolorado as distributed by MLS GRID #9969726 Report a problem
    9/27/2023Pending sale$350,000$329/sqft
    Source: REcolorado as distributed by MLS GRID #9969726 Report a problem
    9/20/2023Listed for sale$350,000$329/sqft
    Source: REcolorado as distributed by MLS GRID #9969726 Report a problem

    Public tax history

    Tax history is unavailable.

    Neighborhood: 80104

    Nearby schools

    GreatSchools rating
    Schools provided by the listing agent
    • Elementary: Castle Rock
    • Middle: Mesa
    • High: Douglas County
    • District: Douglas RE-1

    Source: REcolorado as distributed by MLS GRID. This data may not be complete. We recommend contacting the local school district to confirm school assignments for this home.

    Get a cash offer in 3 minutes
    Find out how much your home could sell for in as little as 3 minutes with a no-obligation cash offer.
    Estimated market value
    $314,600
    Get a cash offer in 3 minutes
    Find out how much your home could sell for in as little as 3 minutes with a no-obligation cash offer.
    Estimated market value
    $314,600