Positioned on a spacious cul-de-sac lot in the heart of Hixson, this custom-built home at 494 Candytuft Lane stands apart from the rest with thoughtful upgrades, intentional design, and a level of finish rarely found in the neighborhood. Built in 2018 and meticulously maintained, the home feels like new--especially with some paint refresh completed just last week.
From the moment you arrive, the large covered front porch sets the tone, offering a welcoming space to relax and unwind. Inside, the home opens to a beautifully designed living area anchored by a gas fireplace and complemented by a layout that blends comfort with functionality.
The kitchen was designed to be the centerpiece of the home, featuring an oversized granite island that provides ample space for gathering, prep, and everyday living. Just beyond, the screened-in back porch with Trex flooring extends your living space outdoors--perfect for entertaining or enjoying quiet evenings.
The primary suite is truly a standout, offering an oversized bedroom, hardwood flooring, a spacious walk-in closet, and a unique hidden home office tucked away through the closet--an ideal setup for privacy and productivity. The oversized laundry room adds even more convenience, while the tankless water heater ensures efficiency and endless hot water.
Additional features include an oversized garage built to accommodate a boat, along with walk-out storage for even more space and functionality.
This is an incredible opportunity for the next owner to step into a home that has been thoughtfully designed and exceptionally cared for from day one.
If you're looking for a home that offers more than the typical build in this area--with upgraded features, flexible spaces, and true attention to detail--this one is a must-see.
If buyer uses seller's preferred lender, lender will give up to $4,300 toward closing costs or an additional rate reduction.
Sold for $420,000
$420,000
494 Candytuft Ln, Hixson, TN 37343
3beds
2,274sqft
Single Family Residence
Built in 2018
0.27 Acres Lot
$421,400 Zestimate®
$185/sqft
$2,596 Estimated rent
Home value
$421,400
$396,000 - $447,000
$2,596/mo
Zestimate® history
Owner options
List your home for rent
$2,596/mo
Rent Zestimate®
Find your next renter with Zillow Rental Manager. Plus, with online applications, you can quickly screen prospective tenants – for free.
$2,596/mo
Rent Zestimate®
Refinance and save
$2,676/mo
Est. payment
Refinancing to a lower rate could help reduce your monthly payments and save thousands over the life of the loan.
$2,676/mo
Est. payment
Explore your selling options
Work with a Zillow partner agent
Leverage their expertise and Zillow's premium Showcase listings to get your home seen by more buyers.
Get startedList with your own agent
Get your home in front of millions of buyers by listing it on Zillow.
Learn how to do itSell it yourself
Take full control of how buyers see your home on Zillow by listing For Sale by Owner (FSBO).
List your homeWhat's special
Gas fireplaceSpacious walk-in closetLarge covered front porchUnique hidden home officeWalk-out storageOversized laundry roomSpacious cul-de-sac lot
Zillow last checked:
Listing updated:
Listed by:
Michael Jackson 423-645-6759,
Nu Vision Realty
Bought with:
Amy S Kuehnel, 310536
Zach Taylor - Chattanooga
Source: Greater Chattanooga Realtors,MLS#: 1533341
Facts & features
Interior
Bedrooms & bathrooms
- Bedrooms: 3
- Bathrooms: 3
- Full bathrooms: 2
- 1/2 bathrooms: 1
Primary bedroom
- Level: Second
Bedroom
- Level: Second
Bedroom
- Level: Second
Primary bathroom
- Level: Second
Bathroom
- Level: Second
Other
- Level: First
Kitchen
- Level: First
Laundry
- Level: Second
Living room
- Level: First
Office
- Level: Second
Heating
- Central, Ceiling
Cooling
- Central Air, Electric
Appliances
- Included: Dishwasher, Gas Range, Gas Water Heater, Microwave, Refrigerator, Tankless Water Heater
- Laundry: Electric Dryer Hookup, Washer Hookup
Features
- Open Floorplan, Walk-In Closet(s), Tub/shower Combo
- Flooring: Carpet, Hardwood, Tile
- Has basement: No
- Number of fireplaces: 1
- Fireplace features: Living Room
Interior area
- Total structure area: 2,274
- Total interior livable area: 2,274 sqft
- Finished area above ground: 2,274
Property
Parking
- Total spaces: 2
- Parking features: Garage, Garage Door Opener, Garage Faces Front
- Attached garage spaces: 2
Features
- Levels: Two
- Patio & porch: Front Porch, Porch, Rear Porch, Porch - Screened, Porch - Covered
- Exterior features: Rain Gutters
Lot
- Size: 0.27 Acres
- Dimensions: 107.77 x 108.14
- Features: Level
Details
- Parcel number: 091g B 001.27
- Special conditions: Standard
Construction
Type & style
- Home type: SingleFamily
- Property subtype: Single Family Residence
Materials
- Other, Vinyl Siding
- Foundation: Slab
- Roof: Shingle
Condition
- Updated/Remodeled
- New construction: No
- Year built: 2018
Utilities & green energy
- Sewer: Public Sewer
- Water: Public
- Utilities for property: Electricity Connected, Phone Available, Sewer Connected, Underground Utilities, Water Connected
Community & HOA
Community
- Features: Sidewalks
- Security: Smoke Detector(s)
- Subdivision: Iris Knoll
HOA
- Has HOA: No
Location
- Region: Hixson
Financial & listing details
- Price per square foot: $185/sqft
- Tax assessed value: $432,400
- Annual tax amount: $3,098
- Date on market: 4/24/2026
- Listing terms: Cash,Conventional,FHA,VA Loan
Price history
| Date | Event | Price |
|---|---|---|
| 6/2/2026 | Sold | $420,000-2.3%$185/sqft |
Source: Greater Chattanooga Realtors #1533341 Report a problem | ||
| 5/3/2026 | Contingent | $430,000$189/sqft |
Source: Greater Chattanooga Realtors #1533341 Report a problem | ||
| 4/24/2026 | Listed for sale | $430,000+87.4%$189/sqft |
Source: Greater Chattanooga Realtors #1533341 Report a problem | ||
| 6/22/2018 | Sold | $229,467$101/sqft |
Source: Greater Chattanooga Realtors #1282836 Report a problem | ||
| 6/8/2018 | Pending sale | $229,467$101/sqft |
Source: Keller Williams Realty #1282836 Report a problem | ||
| 6/8/2018 | Listed for sale | $229,467$101/sqft |
Source: Keller Williams Realty #1282836 Report a problem | ||
Public tax history
| Year | Property taxes | Tax assessment |
|---|---|---|
| 2025 | $1,638 +6.1% | $108,100 +56.6% |
| 2024 | $1,545 | $69,050 |
| 2023 | $1,545 | $69,050 |
| 2022 | $1,545 | $69,050 |
| 2021 | $1,545 -3.8% | $69,050 +18.8% |
| 2020 | $1,607 | $58,100 +152.1% |
| 2019 | $1,607 +152.1% | $23,050 |
| 2018 | $637 -45.2% | $23,050 +361% |
| 2017 | $1,162 +358.1% | $5,000 |
| 2016 | $254 | -- |
| 2015 | $254 | $5,000 |
| 2014 | $254 | -- |
Find assessor info on the county website
Neighborhood: 37343
Nearby homes
- $331,9003 bd3 ba1.6k sqft174 Candytuft, Hixson, TN 37343Off Market
- $368,000-- bd2 ba1.8k sqft490 Candytuft Ln, Hixson, TN 37343Off Market
- $350,5003 bd3 ba1.8k sqft490 Candytuft Ln #27, Hixson, TN 37343Off Market
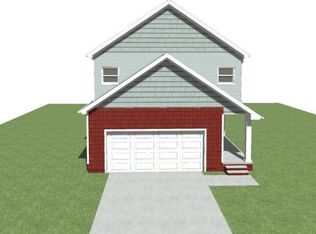
- $359,100-- bd2 ba1.7k sqft486 Candytuft Ln, Hixson, TN 37343Off Market
- $342,3003 bd3 ba1.8k sqft486 Candytuft Ln #26, Hixson, TN 37343Off Market
- $400,0003 bd3 ba2k sqft482 Candytuft Ln, Hixson, TN 37343Sold
- $210,000-- bd1 ba1.5k sqft6572 Esquire Ln, Hixson, TN 37343Off Market
- $233,1003 bd1 ba1.4k sqft6574 Esquire Ln, Hixson, TN 37343Off Market
Nearby schools
GreatSchools rating
- 4/10Hixson Elementary SchoolGrades: PK-5Distance: 1.5 mi
- 5/10Hixson Middle SchoolGrades: 6-8Distance: 1.2 mi
- 7/10Hixson High SchoolGrades: 9-12Distance: 1.2 mi
Schools provided by the listing agent
- Elementary: Hixson Elementary
- Middle: Hixson Middle
- High: Hixson High
Source: Greater Chattanooga Realtors. This data may not be complete. We recommend contacting the local school district to confirm school assignments for this home.
Get a cash offer in 3 minutes
Find out how much your home could sell for in as little as 3 minutes with a no-obligation cash offer.
Estimated market value
$421,400
Get a cash offer in 3 minutes
Find out how much your home could sell for in as little as 3 minutes with a no-obligation cash offer.
Estimated market value
$421,400
- Tennessee
- Hamilton County
- Hixson
- 37343
- 494 Candytuft Ln
