Price Adjustment... BRAND NEW HOME COMPLETED! Gorgeous 3 bedrooms, 2 baths concrete block/hardieboard home n overlooks the a lake/pond from your huge 46x6 size covered lanai. This spacious home features an open floor plan that is great for entertaining or just visiting with family and friends. The kitchen features stainless steel appliances, wood cabinets with soft close doors and drawers, granite countertop and a huge blue island. Other features include vaulted ceilings, upgraded wood looking luxury vinyl flooring in all areas, upgraded PGT windows, foam insulation in the block walls, an oversized garage and pavered front porch, driveway and lanai. The primary suite is fit for queen and king and the primary bath features double sinks, granite countertops and a semi-glass enclosed shower. Enjoy your morning coffee while watching the beautiful sunrise and abundant wildlife. Not a lot rental community. Lighthouse Cove is a beautiful 55+ riverside community..... with a large, heated swimming pool, club house featuring games and cards daily, tennis and pickle ball courts, shuffleboard courts, boat launch for shallow water boats, recreational picnic area on the river and a fishing pier. Lighthouse Cove has weekly events at the club house golf carts are a second means of transportation. It is a boating/fishing paradise. Don't miss out. A great opportunity to live in! This home will not last long.
Sold for $432,630
$432,630
494 Cheyenne Dr, Oak Hill, FL 32759
3beds
2,026sqft
Single Family Residence
Built in 2024
6,098 Square Feet Lot
$436,800 Zestimate®
$214/sqft
$2,512 Estimated rent
Home value
$436,800
$415,000 - $463,000
$2,512/mo
Zestimate® history
Owner options
List your home for rent
$2,512/mo
Rent Zestimate®
Find your next renter with Zillow Rental Manager. Plus, with online applications, you can quickly screen prospective tenants – for free.
$2,512/mo
Rent Zestimate®
Refinance and save
$3,143/mo
Est. payment
Refinancing to a lower rate could help reduce your monthly payments and save thousands over the life of the loan.
$3,143/mo
Est. payment
Explore your selling options
Work with a Zillow partner agent
Leverage their expertise and Zillow's premium Showcase listings to get your home seen by more buyers.
Get startedList with your own agent
Get your home in front of millions of buyers by listing it on Zillow.
Learn how to do itSell it yourself
Take full control of how buyers see your home on Zillow by listing For Sale by Owner (FSBO).
List your homeWhat's special
Zillow last checked:
Listing updated:
Listed by:
Nancy DiPasqua 321-266-7993,
Centergate Realty LLC,
Non-Member Non-Member Out Of Area,
Non-MLS or Out of Area
Bought with:
Non-Member Non-Member Out Of Area, nonmls
Non-MLS or Out of Area
Source: Space Coast AOR,MLS#: 1011938
Facts & features
Interior
Bedrooms & bathrooms
- Bedrooms: 3
- Bathrooms: 2
- Full bathrooms: 2
Primary bedroom
- Description: dual sinks, granite counters, walk-in closet
- Level: Main
- Area: 255
- Dimensions: 15.00 x 17.00
Bathroom 2
- Level: Main
- Area: 165
- Dimensions: 11.00 x 15.00
Bathroom 3
- Level: Main
- Area: 180
- Dimensions: 12.00 x 15.00
Great room
- Level: Main
- Area: 522
- Dimensions: 18.00 x 29.00
Kitchen
- Description: Breakfast Bar, Stone Counters, Walk-in Pantry
- Level: Main
- Area: 230
- Dimensions: 10.00 x 23.00
Laundry
- Level: Main
- Area: 48
- Dimensions: 6.00 x 8.00
Other
- Description: Porch/lanai
- Level: Main
- Area: 303.6
- Dimensions: 6.60 x 46.00
Heating
- Central, Electric
Cooling
- Central Air, Electric
Appliances
- Included: Convection Oven, Electric Cooktop, Refrigerator
- Laundry: Electric Dryer Hookup, Washer Hookup
Features
- Breakfast Bar, Pantry, Walk-In Closet(s)
- Flooring: Vinyl
- Has fireplace: No
Interior area
- Total structure area: 3,036
- Total interior livable area: 2,026 sqft
Property
Parking
- Total spaces: 2
- Parking features: Attached, Garage
- Attached garage spaces: 2
Features
- Levels: One
- Stories: 1
- Patio & porch: Rear Porch
- Exterior features: Dock
- Pool features: Heated
- Has view: Yes
- View description: Lake, Pond
- Has water view: Yes
- Water view: Lake,Pond
Lot
- Size: 6,098 Square Feet
- Features: Other
Details
- Additional parcels included: 8321234
- Parcel number: 853103001940
- Zoning description: Residential
- Special conditions: Standard
Construction
Type & style
- Home type: SingleFamily
- Architectural style: Traditional
- Property subtype: Single Family Residence
Materials
- Block, Other
- Roof: Shingle
Condition
- New construction: Yes
- Year built: 2024
Utilities & green energy
- Sewer: Public Sewer
- Water: Public
- Utilities for property: Electricity Available, Sewer Available, Water Connected, Other
Community & HOA
Community
- Senior community: Yes
- Subdivision: Lighthouse Cove Condo Ph I
HOA
- Has HOA: Yes
- Amenities included: Clubhouse, Gated, Pickleball, Pool, Tennis Court(s)
- Services included: Maintenance Grounds
- HOA fee: $110 monthly
- HOA name: Sentry Management-Brittani King
Location
- Region: Oak Hill
Financial & listing details
- Price per square foot: $214/sqft
- Tax assessed value: $371,868
- Annual tax amount: $8,120
- Date on market: 4/25/2024
- Listing terms: Cash,Conventional,FHA,VA Loan
- Road surface type: Asphalt
Price history
| Date | Event | Price |
|---|---|---|
| 6/18/2024 | Sold | $432,630-3.8%$214/sqft |
Source: Space Coast AOR #1011938 Report a problem | ||
| 5/23/2024 | Pending sale | $449,900$222/sqft |
Source:  Stellar MLS #O6177395 Report a problem Stellar MLS #O6177395 Report a problem | ||
| 4/22/2024 | Price change | $449,900-4.1%$222/sqft |
Source: Stellar MLS #O6177395 Report a problem | ||
| 2/10/2024 | Listed for sale | $469,000$231/sqft |
Source: Stellar MLS #O6177395 Report a problem | ||
Public tax history
| Year | Property taxes | Tax assessment |
|---|---|---|
| 2025 | $8,120 +436.1% | $371,868 +430.1% |
| 2024 | $1,515 +182.1% | $70,150 +633.2% |
| 2023 | $537 +6.5% | $9,567 +10% |
| 2022 | $504 | $8,697 +10% |
| 2021 | -- | $7,906 +10% |
| 2020 | $470 | $7,187 -87.7% |
| 2019 | $470 -0.8% | $58,560 +25.5% |
| 2018 | $474 +18.1% | $46,665 +764.2% |
| 2017 | $401 +194.7% | $5,400 |
| 2016 | $136 -5.5% | $5,400 |
| 2015 | $144 -2.9% | $5,400 |
| 2014 | $148 | $5,400 |
| 2013 | -- | $5,400 |
| 2012 | -- | $5,400 |
| 2011 | -- | $5,400 -10% |
| 2010 | -- | $6,000 +22.5% |
| 2006 | -- | $4,896 +44% |
| 2005 | -- | $3,400 +38.9% |
| 2004 | -- | $2,448 +104% |
| 2003 | -- | $1,200 |
| 2002 | -- | $1,200 -85.9% |
| 2001 | -- | $8,500 |
| 2000 | -- | $8,500 |
Find assessor info on the county website
Neighborhood: 32759
Nearby homes
- $393,4003 bd2 ba1.6k sqft490 Cheyenne Dr, Oak Hill, FL 32759Off Market
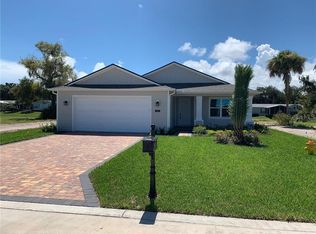
- $70,150-- bd-- ba-- sqft486 Cheyenne Dr, Oak Hill, FL 32759Off Market
- $326,0002 bd2 ba-- sqft486 Cheyenne Dr, Oak Hill, FL 32759Off Market
- $63,750-- bd-- ba-- sqft498 Cheyenne Dr, Oak Hill, FL 32759Off Market
- $470,4001 bd1 ba2.1k sqft489 Cheyenne Dr, Oak Hill, FL 32759Off Market
- $368,0003 bd2 ba2.6k sqft493 Cheyenne Dr, Oak Hill, FL 32759Off Market
- $75,000-- bd-- ba-- sqft478 Cheyenne Dr, Oak Hill, FL 32759Off Market
- $611,6004 bd3 ba2.6k sqft485 Cheyenne Dr, Oak Hill, FL 32759Off Market
Nearby schools
GreatSchools rating
- 7/10Indian River Elementary SchoolGrades: PK-5Distance: 5 mi
- 5/10New Smyrna Beach Middle SchoolGrades: 6-8Distance: 9.5 mi
- 5/10New Smyrna Beach High SchoolGrades: PK,9-12Distance: 9.7 mi
Get a cash offer in 3 minutes
Find out how much your home could sell for in as little as 3 minutes with a no-obligation cash offer.
Estimated market value
$436,800
Get a cash offer in 3 minutes
Find out how much your home could sell for in as little as 3 minutes with a no-obligation cash offer.
Estimated market value
$436,800
- Florida
- Volusia County
- Oak Hill
- 32759
- 494 Cheyenne Dr
