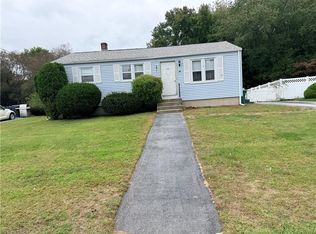
Built in 1940. Still plenty of life in me. Hello, I’m 494 Church Avenue. I was built in 1940, so I’ve been around long enough to know that good bones, generous rooms, and a great yard never really go out of style. I have a large dining room that remembers when everyone actually sat down together for dinner, a big kitchen with plenty of room for cooking and conversation, and a spacious family room where I’m ready to welcome a whole new generation of memories. Out back, I have a large yard just waiting for barbecues, gardens, games, or a quiet afternoon in the sun. I’ll be the first to admit I could use a little freshening up. At 86, who couldn’t? A little paint, some updated finishes, perhaps a new look here and there—and I’ll be ready for my next chapter. I’ve got the space. I’ve got the character. Now I just need someone with a little vision. Come meet me. I might just be the place where you LOVE WHERE YOU LIVE.
Pending
$324,900
494 Church Ave, Warwick, RI 02889
3beds
1,628sqft
Single Family Residence
Built in 1940
10,454 Square Feet Lot
$-- Zestimate®
$200/sqft
$-- HOA
What's special
- 14 days
- 2,618
- 310
Zillow last checked:
Listing updated:
Listed by:
Laura Gessman 401-714-2076,
RI Real Estate Services
Source: StateWide MLS RI,MLS#: 1424121
Facts & features
Interior
Bedrooms & bathrooms
- Bedrooms: 3
- Bathrooms: 2
- Full bathrooms: 2
Bedroom 1
- Features: Ceiling Height 7 to 9 ft
- Level: First
- Area: 288 Square Feet
- Dimensions: 24
Bedroom 2
- Features: Ceiling Height 7 to 9 ft
- Level: Second
- Area: 192 Square Feet
- Dimensions: 16
Bedroom 3
- Features: Ceiling Height 7 to 9 ft
- Level: Second
- Area: 192 Square Feet
- Dimensions: 16
Bathroom
- Features: Ceiling Height 7 to 9 ft
- Level: First
- Area: 48 Square Feet
- Dimensions: 8
Bathroom
- Features: Ceiling Height 7 to 9 ft
- Level: Second
- Area: 30 Square Feet
- Dimensions: 6
Dining room
- Features: Ceiling Height 7 to 9 ft
- Level: First
- Area: 198 Square Feet
- Dimensions: 11
Family room
- Features: Ceiling Height 7 to 9 ft
- Level: First
- Area: 240 Square Feet
- Dimensions: 16
Kitchen
- Features: Ceiling Height 7 to 9 ft
- Level: First
- Area: 238 Square Feet
- Dimensions: 14
Heating
- Natural Gas, Baseboard, Forced Water
Cooling
- None
Appliances
- Included: Dishwasher, Dryer, Range Hood, Washer, Gas Water Heater
Features
- Wall (Dry Wall), Stairs, Plumbing (Mixed), Insulation (Unknown), Ceiling Fan(s)
- Flooring: Ceramic Tile, Hardwood, Vinyl, Carpet
- Basement: Full,Interior Entry,Unfinished
- Has fireplace: No
- Fireplace features: None
Interior area
- Total structure area: 1,628
- Total interior livable area: 1,628 sqft
- Finished area above ground: 1,628
- Finished area below ground: 0
Video & virtual tour
Property
Parking
- Total spaces: 3
- Parking features: No Garage
Features
- Patio & porch: Deck, Patio
- Fencing: Fenced
Lot
- Size: 10,454 Square Feet
Details
- Parcel number: WARWM339B0018L0000
Construction
Type & style
- Home type: SingleFamily
- Architectural style: Cape Cod
- Property subtype: Single Family Residence
Materials
- Dry Wall, Shingles
- Foundation: Concrete Perimeter
Condition
- New construction: No
- Year built: 1940
Utilities & green energy
- Electric: 100 Amp Service, Circuit Breakers
- Utilities for property: Sewer Connected, Water Connected
Community & HOA
Community
- Features: Near Public Transport, Commuter Bus, Golf, Highway Access, Hospital, Interstate, Marina, Private School, Public School, Railroad, Recreational Facilities, Restaurants, Schools, Near Shopping, Near Swimming, Tennis
HOA
- Has HOA: No
Location
- Region: Warwick
Financial & listing details
- Price per square foot: $200/sqft
- Tax assessed value: $288,600
- Annual tax amount: $4,418
- Date on market: 9/23/2026
Estimated market value
Not available
Estimated sales range
Not available
Not available
Price history
| Date | Event | Price |
|---|---|---|
| 10/3/2026 | Pending sale | $324,900$200/sqft |
Source:  StateWide MLS RI #1424121 Report a problem StateWide MLS RI #1424121 Report a problem | ||
| 10/1/2026 | Listed for sale | $324,900+198.1%$200/sqft |
Source: StateWide MLS RI #1424121 Report a problem | ||
| 10/17/1990 | Sold | $109,000$67/sqft |
Source: Public Record Report a problem | ||
Public tax history
| Year | Property taxes | Tax assessment |
|---|---|---|
| 2025 | $4,176 | $288,600 |
| 2024 | $4,176 +2% | $288,600 |
| 2023 | $4,095 +7.2% | $288,600 +41.5% |
| 2022 | $3,819 | $203,900 |
| 2021 | $3,819 | $203,900 |
| 2020 | $3,819 | $203,900 |
| 2019 | $3,819 +6.9% | $203,900 +18.7% |
| 2018 | $3,573 +2.8% | $171,800 |
| 2017 | $3,477 | $171,800 |
| 2016 | $3,477 +12.4% | $171,800 +15.2% |
| 2015 | $3,094 +3.4% | $149,100 |
| 2014 | $2,991 +1.4% | $149,100 |
| 2013 | $2,951 +1.7% | $149,100 -9.1% |
| 2011 | $2,901 +1.2% | $164,000 |
| 2010 | $2,867 -7.8% | $164,000 -25.4% |
| 2009 | $3,108 +5.4% | $219,800 |
| 2008 | $2,948 +2.1% | $219,800 +17.7% |
| 2007 | $2,886 | $186,700 |
| 2006 | $2,886 +4.4% | $186,700 |
| 2004 | $2,765 +1.8% | $186,700 +91.3% |
| 2003 | $2,717 | $97,620 |
Find assessor info on the county website
Monthly payment
Est. payment
Payment breakdown
Explore the cost of this home by adjusting the details. Changes won't be saved.Climate risks
Neighborhood: 02889
Similar homes
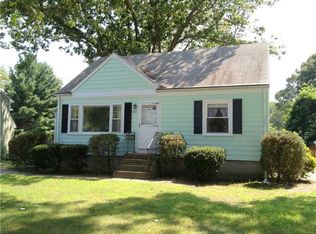
- $385,0003 bd2 ba1k sqft35 Kenwood St, Warwick, RI 02889For Sale
 MLS ID #1425325, The ALBA Group, Innovations Realty. StateWide MLS RI
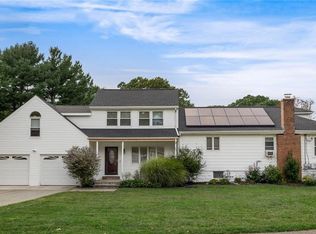
 - $349,9003 bd1 ba1.9k sqft20 Orrin St, Warwick, RI 02889For Sale
 MLS ID #12017758, Rachel Sanville, Your Home Sold Guaranteed Realty, The Nathan Clark Team. My State MLS
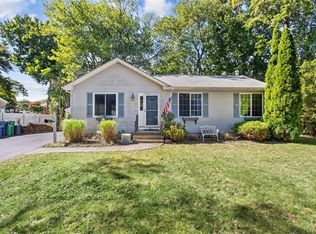
 - $389,9004 bd1 ba2.3k sqft31 Elton Ave, Warwick, RI 02889For Sale
 MLS ID #1425466, Victoria Calabro, JPAR Prime Real Estate. StateWide MLS RI
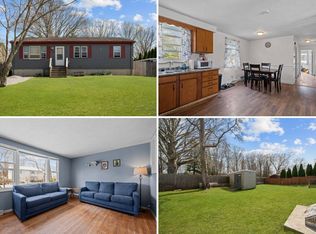
 - $339,9003 bd1 ba1.3k sqft20 Crystal Dr, Warwick, RI 02889For Sale
 MLS ID #1424796, Tammy Wagoner-DelFino, REMAX Revolution. StateWide MLS RI
 - $359,9002 bd1 ba1.7k sqft33 Betsey Williams Dr, Warwick, RI 02889For SaleMLS ID #1423878, Steven Jacques, BHHS Commonwealth Real Estate. StateWide MLS RI
- $399,9003 bd1 ba1.1k sqft126 Vernon St, Warwick, RI 02889For SaleMLS ID #1425118, Jeanne Smith-Haroian, RE/MAX Professionals. StateWide MLS RI
- $359,9002 bd1 ba1k sqft321 Church Ave, Warwick, RI 02889For SaleMLS ID #1424996, Steve Cook, Compass. StateWide MLS RI
- $299,0002 bd1 ba1k sqft23 Harmony Ct, Warwick, RI 02889For SaleMLS ID #1424800, Elvis Santana, Circle 100 Real Estate. StateWide MLS RI
- $450,0003 bd2 ba1.5k sqft27 Bowman Dr, Warwick, RI 02889For SaleMLS ID #1424869, Jim Silberman, RE/MAX Professionals. StateWide MLS RI
- $399,9002 bd1 ba1.2k sqft60 Page St, Warwick, RI 02889For SaleMLS ID #1425093, Jeffrey Mateus, Mateus Realty. StateWide MLS RI
- $380,0003 bd2 ba1.5k sqft128 Fern St, Warwick, RI 02889For SaleMLS ID #1418039, Crystal Denton, Real Broker, LLC. StateWide MLS RI
- $389,0001 bd1 ba1.1k sqft2200 W Shore Rd, Warwick, RI 02889For SaleMLS ID #1425172, Augusta Fantasia, Century 21 Limitless. StateWide MLS RI
- $399,9003 bd2 ba1.1k sqft11 Tourtelot Ave, Warwick, RI 02886For SaleMLS ID #1424887, The Peter Izzi Team, REMAX Revolution. StateWide MLS RI
- $449,9003 bd2 ba1.6k sqft91 Torrington Dr, Warwick, RI 02889For SaleMLS ID #1420733, Sherri Faria, RE/MAX ADVANTAGE GROUP. StateWide MLS RI
- $450,0003 bd1 ba1.2k sqft62 Drybrook Rd, Warwick, RI 02889For SaleMLS ID #1423833, The DiSpirito Team, Engel & Volkers Oceanside. StateWide MLS RI
- $399,0003 bd2 ba1.7k sqft20 Horse Neck Rd, Warwick, RI 02889For SaleMLS ID #1423452, Jill Arnold, REMAX Revolution. StateWide MLS RI
- $372,9002 bd1 ba1.3k sqft127 Fern St, Warwick, RI 02889For SaleMLS ID #1421378, Yawa Amefia, REMAX Revolution. StateWide MLS RI
- $414,9004 bd1 ba1.2k sqft21 Overbrook Ave, Warwick, RI 02889For SaleMLS ID #1424827, Jessica Simone, JPAR Prime Real Estate. StateWide MLS RI
