Better than new in Mountain Gate, this 2022 single-level home shows like a model with upgrades throughout. The expanded kitchen and dining area open to the great room, featuring white shaker cabinets, granite counters, stainless appliances, wall oven and microwave, and a gas cooktop. The living room's anchored by a gas fireplace with custom alligator juniper shelving. The split floor plan includes a dedicated office or den, nine-foot ceilings throughout, and laminate flooring throughout. The primary suite offers a walk-in closet, dual vanities, and a curbless shower. The laundry room is plumbed for a sink and adds extra storage. Plus a water softener and owned solar with a Tesla backup battery. Out back, enjoy a heated saltwater pool, paver patios, and finished landscaping with open space beyond. Neighborhood amenities include Miner's Retreat Park with pickleball, playground, pavilion and trails, and you're just minutes to Old Town Cottonwood and Jerome. Move-in ready, upgraded, and dialed in.
For sale
$575,000
494 Cleopatra Hill Road, Clarkdale, AZ 86324
3beds
1,896sqft
Single Family Residence
Built in 2022
7,841 Square Feet Lot
$-- Zestimate®
$303/sqft
$51/mo HOA
What's special
Heated saltwater poolSplit floor planPaver patiosGas cooktopWall oven and microwaveNine-foot ceilings throughoutDedicated office or den
- 12 days
- 231
- 17
Zillow last checked:
Listing updated:
Listed by:
Steven W Scott 928-606-2521,
Elevated Realty,
Lauren Brooks 928-606-7779,
Elevated Realty
Source: ARMLS,MLS#: 7091069
Facts & features
Interior
Bedrooms & bathrooms
- Bedrooms: 3
- Bathrooms: 2
- Full bathrooms: 2
Heating
- Forced Air, Electric, Ceiling
Cooling
- Central Air, Ceiling Fan(s), Programmable Thmstat
Appliances
- Included: Dryer, Washer, Water Softener Owned, Refrigerator, Built-in Microwave, Dishwasher, Disposal, Gas Cooktop, Built-In Electric Oven
- Laundry: Inside
Features
- Granite Counters, Double Vanity, 9+ Flat Ceilings, Kitchen Island, Pantry, 3/4 Bath Master Bdrm
- Flooring: Laminate
- Windows: Screens, Double Pane Windows
- Has basement: No
- Number of fireplaces: 1
- Fireplace features: Living Room, Gas
- Common walls with other units/homes: No Common Walls
Interior area
- Total structure area: 1,896
- Total interior livable area: 1,896 sqft
Property
Parking
- Total spaces: 4
- Parking features: Off Street, Attached, Garage Door Opener, Direct Access
- Attached garage spaces: 2
- Uncovered spaces: 2
Features
- Stories: 1
- Patio & porch: Covered, Patio
- Exterior features: Rain Gutters
- Has private pool: Yes
- Pool features: Outdoor Pool, Heated
- Spa features: None
- Fencing: Back Yard,Block,Wrought Iron
- Has view: Yes
- View description: Desert, Panoramic, Mountain(s)
Lot
- Size: 7,841 Square Feet
- Features: East/West Exposure, Sprinklers In Rear, Desert Back, Gravel/Stone Front, Gravel/Stone Back
Details
- Parcel number: 40006287
Construction
Type & style
- Home type: SingleFamily
- Architectural style: Contemporary
- Property subtype: Single Family Residence
Materials
- Stucco, Wood Frame
- Foundation: Slab
- Roof: Composition
Condition
- Year built: 2022
Details
- Builder name: Mandalay Homes
Utilities & green energy
- Sewer: Public Sewer
- Utilities for property: Phone Available, Natural Gas Connected
Green energy
- Energy efficient items: Solar Panels
Community & HOA
Community
- Features: Pickleball, Tennis Court(s), Playground, Biking/Walking Path
- Security: Fire Sprinkler System
- Subdivision: Mountain Gate
HOA
- Has HOA: Yes
- Services included: Maintenance Grounds
- HOA fee: $154 quarterly
- HOA name: Mountain Gate HOA
- HOA phone: 928-282-4479
Location
- Region: Clarkdale
Financial & listing details
- Price per square foot: $303/sqft
- Tax assessed value: $488,753
- Annual tax amount: $2,525
- Date on market: 10/6/2026
- Listing terms: VA Loan,Cash,Conventional,FHA
- Ownership: Fee Simple
- Road surface type: Paved, Asphalt
Estimated market value
Not available
Estimated sales range
Not available
Not available
Price history
| Date | Event | Price |
|---|---|---|
| 10/8/2026 | Listed for sale | $575,000+38%$303/sqft |
Source:  NAZMLS #206258 Report a problem | ||
| 6/28/2022 | Sold | $416,614$220/sqft |
Source: Public Record Report a problem | ||
Public tax history
| Year | Property taxes | Tax assessment |
|---|---|---|
| 2026 | $2,360 +4.1% | $22,978 +5% |
| 2025 | $2,267 -10.9% | $21,884 +5% |
| 2024 | $2,545 +602.8% | $20,842 -57.3% |
| 2023 | $362 -1.4% | $48,830 +407.1% |
| 2022 | $367 +2.2% | $9,629 +7% |
| 2021 | $359 +2.1% | $9,000 +16.6% |
| 2020 | $352 +4.5% | $7,720 |
| 2019 | $337 | -- |
| 2018 | -- | -- |
| 2017 | -- | -- |
| 2016 | -- | -- |
| 2015 | -- | -- |
Find assessor info on the county website
Monthly payment
Est. payment
Payment breakdown
Explore the cost of this home by adjusting the details. Changes won't be saved.Climate risks
Neighborhood: 86324
Nearby schools
Schools provided by the listing agent
- Elementary: Clarkdale-Jerome Elementary School
- Middle: Clarkdale-Jerome Elementary School
- High: Mingus Union High School
- District: Clarkdale-Jerome Elementary District
Source: ARMLS. This data may not be complete. We recommend contacting the local school district to confirm school assignments for this home.
- $475,600-- bd-- ba1.8k sqft498 Cleopatra Hill Rd, Clarkdale, AZ 86324Off Market
- $541,100-- bd-- ba2.1k sqft490 Cleopatra Hill Rd, Clarkdale, AZ 86324Off Market
- $528,000-- bd-- ba1.7k sqft502 Cleopatra Hill Rd, Clarkdale, AZ 86324Off Market
- $528,500-- bd-- ba2.1k sqft486 Cleopatra Hill Rd, Clarkdale, AZ 86324Off Market
Similar homes
- $565,0004 bd2 ba1.8k sqft609 Tapco Lane, Clarkdale, AZ 86324For Sale
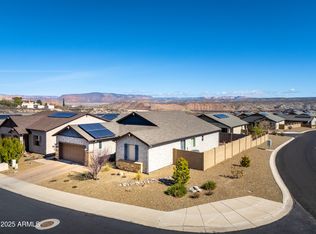 MLS ID #7061263, Nisreen Hawley, Berkshire Hathaway HomeServices Arizona Properties. ARMLS
- $525,0004 bd3 ba1.8k sqft455 CLEOPATRA HILL Road #211, Clarkdale, AZ 86324For Sale
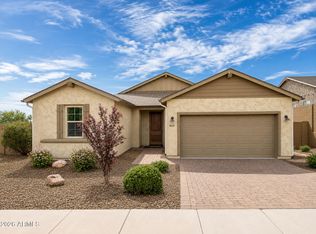 MLS ID #7077643, Brandon Stockbridge, Stockbridge Real Estate. ARMLS
- $560,0003 bd2 ba1.6k sqft120 STONECREST Drive, Clarkdale, AZ 86324For Sale
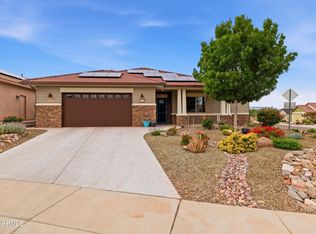 MLS ID #7020563, Nancy Futral, Realty ONE Group Mountain Desert. ARMLS
- $560,0003 bd2 ba1.8k sqft570 ANTELOPE Drive, Clarkdale, AZ 86324For Sale
 MLS ID #6997798, Sheryl D Griffin, Coldwell Banker Realty. ARMLS
