Sterlington is booming, and this is your chance to be part of it. This beautifully maintained, one-owner home feels like new and checks every box today's buyers are looking for. From the moment you walk inside, you'll love the soaring vaulted ceilings, light-filled open floor plan, designer finishes, granite countertops, spacious island, and seamless flow that's perfect for entertaining. The split-bedroom design offers both privacy and functionality, while the covered back patio and spacious backyard create the perfect place to relax at the end of the day. Located in one of Northeast Louisiana's most sought-after communities, this move-in ready home offers the quality, style, and location buyers have been waiting for. Don't let this gem slip away!
Pending
$236,500
494 Cliff Bullock Dr, Sterlington, LA 71280
3beds
1,250sqft
:
Get pre-qualified$1,523/mo
Site Build, Residential
Built in 2021
8,276 Square Feet Lot
$236,700 Zestimate®
$189/sqft
$-- HOA
What's special
Covered back patioGranite countertopsLight-filled open floor planSpacious islandDesigner finishesSoaring vaulted ceilings
- 32 days |
- 114 |
- 0 |
Likely to sell faster than
Zillow last checked:
Listing updated:
Listed by:
Heather Grant,
John Rea Realty
Source: NELAR,MLS#: 220077
Facts & features
Interior
Bedrooms & bathrooms
- Bedrooms: 3
- Bathrooms: 2
- Full bathrooms: 2
- Main level bathrooms: 2
- Main level bedrooms: 3
Primary bedroom
- Description: Floor: T
- Level: First
- Area: 182
Bedroom
- Description: Floor: T
- Level: First
- Area: 132
Bedroom 1
- Description: Floor: T
- Level: First
- Area: 120
Kitchen
- Description: Floor: T
- Level: First
- Area: 361
Living room
- Description: Floor: T
- Level: First
- Area: 225
Heating
- Electric
Cooling
- Central Air
Appliances
- Included: Dishwasher, Refrigerator, Electric Range, Electric Water Heater
- Laundry: Washer/Dryer Connect
Features
- Ceiling Fan(s), Walk-In Closet(s)
- Windows: Double Pane Windows, Blinds
- Has fireplace: Yes
- Fireplace features: Living Room
Interior area
- Total structure area: 1,745
- Total interior livable area: 1,250 sqft
Video & virtual tour
Property
Parking
- Total spaces: 1
- Parking features: Hard Surface Drv., Garage Door Opener
- Attached garage spaces: 1
- Has uncovered spaces: Yes
Features
- Levels: One
- Stories: 1
- Patio & porch: Porch Covered, Covered Patio
- Fencing: None
- Waterfront features: None
Lot
- Size: 8,276 Square Feet
- Features: Professional Landscaping, Cleared
Details
- Parcel number: 136379
- Zoning: res
- Zoning description: res
Construction
Type & style
- Home type: SingleFamily
- Architectural style: Traditional
- Property subtype: Site Build, Residential
Materials
- Brick Veneer
- Foundation: Slab
- Roof: Architecture Style
Condition
- Year built: 2021
Utilities & green energy
- Electric: Electric Company: Entergy
- Gas: None, Gas Company: Other
- Sewer: Public Sewer
- Water: Public, Electric Company: Greater Ouachita
- Utilities for property: Natural Gas Not Available
Community & HOA
Community
- Security: Smoke Detector(s), Security System
- Subdivision: Maison De Ville
HOA
- Has HOA: Yes
- Amenities included: None
- Services included: Maintenance Grounds
Location
- Region: Sterlington
Financial & listing details
- Price per square foot: $189/sqft
- Tax assessed value: $208,534
- Annual tax amount: $2,006
- Date on market: 7/10/2026
- Road surface type: Paved
Estimated market value
$236,700
$225,000 - $249,000
$1,793/mo
Price history
| Date | Event | Price |
|---|---|---|
| 7/16/2026 | Pending sale | $236,500$189/sqft |
Source:  NELAR #220077 Report a problem NELAR #220077 Report a problem | ||
| 7/10/2026 | Listed for sale | $236,500+12.8%$189/sqft |
Source: NELAR #220077 Report a problem | ||
| 10/5/2021 | Sold | -- |
Source: Public Record Report a problem | ||
| 9/7/2021 | Pending sale | $209,750$168/sqft |
Source: NELAR #197009 Report a problem | ||
| 6/29/2021 | Listed for sale | $209,750$168/sqft |
Source: NELAR #197009 Report a problem | ||
| 6/11/2021 | Pending sale | $209,750$168/sqft |
Source: NELAR #197009 Report a problem | ||
| 4/14/2021 | Listed for sale | $209,750$168/sqft |
Source: NELAR #197009 Report a problem | ||
Public tax history
| Year | Property taxes | Tax assessment |
|---|---|---|
| 2025 | $2,006 -0.7% | $20,853 |
| 2024 | $2,019 -5% | $20,853 -3.9% |
| 2023 | $2,126 +0.7% | $21,690 |
| 2022 | $2,112 +7176.4% | $21,690 +10745% |
| 2021 | $29 | $200 |
| 2020 | $29 | $200 |
Find assessor info on the county website
Monthly payment
Est. payment
Payment breakdown
Explore the cost of this home by adjusting the details. Changes won't be saved.Climate risks
Neighborhood: 71280
Nearby schools
GreatSchools rating
- 9/10Sterlington Elementary SchoolGrades: PK-5Distance: 1.6 mi
- 6/10Sterlington Middle SchoolGrades: 6-8Distance: 2 mi
- 9/10Sterlington High SchoolGrades: 9-12Distance: 2.2 mi
Schools provided by the listing agent
- Elementary: Sterlington Elm
- Middle: Sterlington Mid
- High: Sterlington O
Source: NELAR. This data may not be complete. We recommend contacting the local school district to confirm school assignments for this home.
- $225,9003 bd2 ba1.2k sqft492 Cliff Bullock Dr, Sterlington, LA 71280Off Market
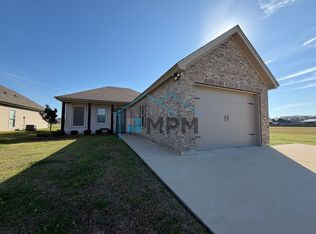
- $232,8003 bd2 ba1.2k sqft496 Cliff Bullock Dr, Sterlington, LA 71280Off Market
- $246,6003 bd2 ba1.5k sqft527 Cliff Bullock Dr, Sterlington, LA 71280Off Market
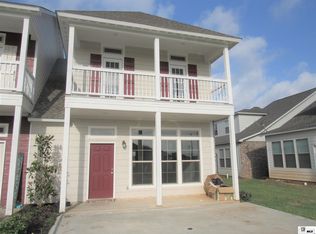
- $--3 bd2 ba1.2k sqft107 Lauren Grace Cir, Sterlington, LA 71280Sold
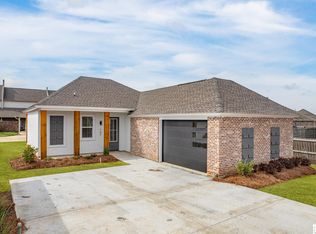
- $--0.37 acres102 Lauren Grace Cir, Sterlington, LA 71280Off Market
- $228,1003 bd2 ba1.2k sqft498 Cliff Bullock Dr, Sterlington, LA 71280Off Market
- $225,9003 bd2 ba1.2k sqft100 Lauren Grace Cir, Sterlington, LA 71280Off Market
- $--3 bd3 ba1.6k sqft499 Cliff Bullock Dr, Sterlington, LA 71280Sold
A local agent can set up tours, give advice and negotiate with sellers.
Similar homes
- $315,0003 bd2 ba1.8k sqft402 Copper Flds, Sterlington, LA 71280For Sale

 MLS ID #219863, Brian Bendily, John Rea Realty. NELAR
 - $170,0003 bd2 ba1.1k sqft206 Frances Ave, Sterlington, LA 71280For Sale
 MLS ID #220283, Lisa Govan, Lisa Govan Realty. NELAR
 - $290,0002 bd2 ba1.4k sqft260 River Rd, Sterlington, LA 71280For Sale
 MLS ID #219339, Mark Sisk, Re/Max Premier Realty. NELAR
 - from $259,9903 bd2 ba1.7k sqftNolana IV B Plan, Somerset Park, Sterlington, LA 71280New Construction
 DSLD Homes
 - $--3 bd2 ba1.7k sqft34 Jana Dr, Monroe, LA 71203AuctionAuction.com 2
- $305,0003 bd2 ba1.7k sqft506 Providence Park, Sterlington, LA 71280New ConstructionMLS ID #219222, Harrison Lilly, Harrison Lilly. NELAR
- $229,9003 bd2 ba1.7k sqft46 Winchester Cir, Monroe, LA 71203For Sale By Owner
- from $248,9903 bd2 ba1.6k sqftFrazier V A Plan, Somerset Park, Sterlington, LA 71280New ConstructionDSLD Homes
- $--2 bd2 ba1.2k sqft1206 Auburn Ave, Monroe, LA 71201AuctionAuction.com 2
- from $251,9903 bd2 ba1.6k sqftDogwood IV C Plan, Somerset Park, Sterlington, LA 71280New ConstructionDSLD Homes
- from $251,9903 bd2 ba1.6k sqftDogwood IV A Plan, Somerset Park, Sterlington, LA 71280New ConstructionDSLD Homes
- from $254,9903 bd2 ba1.7k sqftLasalle V A Plan, Somerset Park, Sterlington, LA 71280New ConstructionDSLD Homes
- from $251,9903 bd2 ba1.6k sqftDogwood IV B Plan, Somerset Park, Sterlington, LA 71280New ConstructionDSLD Homes
- from $265,9903 bd2 ba1.8k sqftTrillium IV B Plan, Somerset Park, Sterlington, LA 71280New ConstructionDSLD Homes
- $194,9002 bd2 ba1k sqft319 Garland Rd, Sterlington, LA 71280For SaleMLS ID #213781, Julie Hansen, DB Real Estate. NELAR
- from $265,9903 bd2 ba1.8k sqftTrillium IV A Plan, Somerset Park, Sterlington, LA 71280New ConstructionDSLD Homes
- $--4 bd2 ba1.5k sqft304 Monarch Dr, Monroe, LA 71203AuctionAuction.com 2
- from $265,9904 bd3 ba1.8k sqftYucca III A Plan, Somerset Park, Sterlington, LA 71280New ConstructionDSLD Homes
- from $321,9903 bd2 ba1.8k sqftLacombe IV A Plan, Trappers Pointe, Sterlington, LA 71280New ConstructionDSLD Homes
- $195,0003 bd2 ba1.6k sqft10050 Arkansas St, Bastrop, LA 71220For SaleMLS ID #220418, Harrison Lilly, Harrison Lilly. NELAR
