Skip main navigation
Sold for $202,000
  • $202,000

    494 Colonial Trace Dr. #10-D, Longs, SC 29568

    3beds
    1,783sqft
    Townhouse
    Built in 2004
    -- sqft lot
    $201,900 Zestimate®
    $113/sqft
    $1,838 Estimated rent

    Home value

    $201,900

    $192,000 - $212,000

    $1,838/mo

    Zestimate® history
    Loading
    Loading...

    Owner options

    List your home for rent

    $1,838/mo

    Rent Zestimate®

    Find your next renter with Zillow Rental Manager. Plus, with online applications, you can quickly screen prospective tenants – for free.

    Learn more

    $1,838/mo

    Rent Zestimate®

    Refinance and save

    $1,691/mo

    Est. payment

    Refinancing to a lower rate could help reduce your monthly payments and save thousands over the life of the loan.

    See today's rates

    $1,691/mo

    Est. payment

    Explore your selling options

    Work with a Zillow partner agent

    Leverage their expertise and Zillow's premium Showcase listings to get your home seen by more buyers.

    Get started

    List with your own agent

    Get your home in front of millions of buyers by listing it on Zillow.

    Learn how to do it

    Sell it yourself

    Take full control of how buyers see your home on Zillow by listing For Sale by Owner (FSBO).

    List your home

    What's special

    Large kitchen windowConveniently located laundry areaStunning golf course viewLarge back patioLight-filled spacious gemUniquely spacious floorplanSeparate dining space
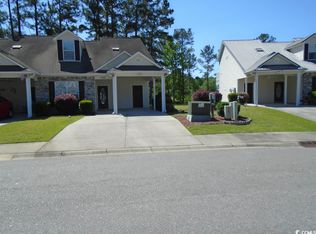
    Welcome home to Colonial Trace and this beautifully maintained 3-bedroom, 2-bath end-unit condo! This uniquely spacious floorplan is filled with natural light from large windows throughout, and features a remarkably open living area and separate dining space with notably ample storage throughout. The Carolina Room, complete with tile flooring and expansive windows, provides a stunning golf course view and serves as a versatile space ideal for a sunroom, art studio, plant haven, or additional living area. Step outside to a large back patio that extends into a peaceful, waterfront backyard overlooking the golf course—perfect for entertaining, dining, or simply relaxing in a serene setting. The well-sized primary suite is your retreat with an ensuite bath, generous closet space, and a conveniently located laundry area. The primary bathroom has been thoughtfully renovated to allow for a guest bathroom on the first floor. Upstairs, the updated second bathroom adds modern appeal, while two additional bedrooms provide excellent flexibility. One features a private balcony nestled high among the pines with tranquil golf course views, while the third offers two large closets and exceptional built-in storage and desk, an ideal home office setup. Additional highlights include granite countertops, a large kitchen window, a large covered carport with additional storage, and a brand new HVAC system installed in February 2026. Located in the peaceful and immaculately maintained Colonial Trace community, set along Colonial Charter Golf Course and less than 8 miles from Cherry Grove Pier, this move-in-ready home offers easy access to the Grand Strand’s beaches, shopping, golf, and entertainment—while still enjoying a relaxed, low-maintenance lifestyle away from the crowds. Whether you are searching for a primary residence, second home, or investment opportunity, this light-filled, spacious gem is ready to impress.

    Zillow last checked:

    Listing updated:

    Listed by:

    Jeff Casterline Team 843-424-6900,

    INNOVATE Real Estate,

    Caryn M Casterline 843-655-5156,

    INNOVATE Real Estate

    Bought with:

    Desiree Rowles, 98125

    Rowles Real Estate

    Source: CCAR,MLS#: 2608597MLS LogoOriginating MLS: Coastal Carolinas Association of Realtors

    Facts & features

    Interior

    Bedrooms & bathrooms
    • Bedrooms: 3
    • Bathrooms: 2
    • Full bathrooms: 2
    Primary bedroom
    • Features: Linen Closet, Main Level Primary, Walk-In Closet(s)
    • Level: First
    Primary bathroom
    • Features: Jetted Tub, Separate Shower
    Dining room
    • Features: Living/Dining Room
    Kitchen
    • Features: Dishwasher, Kitchen Exhaust Fan, Pantry, Solid Surface Counters
    Living room
    • Features: Ceiling Fan(s)
    Other
    • Features: Bedroom on Main Level, Utility Room
    Heating
    • Central
    Appliances
    • Included: Dishwasher, Disposal, Microwave, Oven, Range, Refrigerator, Range Hood, Dryer, Washer
    Features
    • Entrance Foyer, Jetted Tub, Linen Closet, Main Level Primary, Skylights, Separate Shower, Walk-In Closet(s), Window Treatments, Bedroom on Main Level, Solid Surface Counters
    • Flooring: Carpet, Tile, Wood
    • Doors: Storm Door(s)
    • Windows: Skylight(s)
    • Common walls with other units/homes: End Unit
    Interior area
    • Total structure area: 2,081
    • Total interior livable area: 1,783 sqft

    Property

    Parking
    • Parking features: Carport
    • Has carport: Yes
    Features
    • Levels: Two
    • Stories: 2
    • Patio & porch: Deck, Patio
    • Exterior features: Deck, Sprinkler/Irrigation, Patio, Storage
    • Pool features: Community, Outdoor Pool
    • Has spa: Yes
    • Has view: Yes
    • View description: Golf Course
    Lot
    • Features: Corner Lot, Near Golf Course, On Golf Course
    Details
    • Additional parcels included: ,
    • Parcel number: 30508040136
    • Zoning: RES
    • Special conditions: None

    Construction

    Type & style
    • Home type: Townhouse
    • Property subtype: Townhouse
    • Attached to another structure: Yes
    Materials
    • Vinyl Siding
    • Foundation: Slab
    Condition
    • Resale
    • Year built: 2004

    Utilities & green energy

    • Water: Public
    • Utilities for property: Cable Available, Electricity Available, Phone Available, Sewer Available, Underground Utilities, Water Available

    Community & neighborhood

    Community
    • Community features: Clubhouse, Golf Carts OK, Recreation Area, Golf, Long Term Rental Allowed, Pool
    Location
    • Region: Longs
    • Subdivision: Colonial Trace

    HOA & financial

    HOA
    • Has HOA: Yes
    • HOA fee: $560 monthly
    • Amenities included: Clubhouse, Owner Allowed Golf Cart, Owner Allowed Motorcycle, Pet Restrictions
    • Services included: Association Management, Common Areas, Insurance, Internet, Maintenance Grounds, Pest Control, Phone, Pool(s), Recreation Facilities, Trash

    Price history

    DateEventPrice
    5/15/2026Sold$202,000-3.3%$113/sqft
    Source: CCAR #2608597 Report a problem
    4/18/2026Contingent$209,000$117/sqft
    Source: CCAR #2608597 Report a problem
    4/2/2026Listed for sale$209,000$117/sqft
    Source: CCAR #2608597 Report a problem

    Public tax history

    Tax history is unavailable.

    Neighborhood: 29568

    Nearby schools

    GreatSchools rating
    Schools provided by the listing agent
    • Elementary: Riverside Elementary
    • Middle: North Myrtle Beach Middle School
    • High: North Myrtle Beach High School

    Source: CCAR. This data may not be complete. We recommend contacting the local school district to confirm school assignments for this home.

    Get pre-qualified for a loan
    At Zillow Home Loans, we can pre-qualify you in as little as 5 minutes with no impact to your credit score.

    An equal housing lender. NMLS #10287.

    Sell for more on Zillow
    Get a Zillow Showcase℠ listing at no additional cost and you could sell for .
    $201,900
    2% more
    +$4,038
    With Zillow Showcase(estimated)
    $205,938