Skip main navigation
Off market
  • $500,600

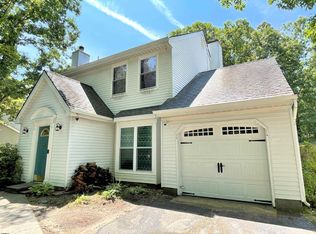
    494 Country Club Dr, Galloway Township, NJ 08205

    4beds
    3,002sqft
    Single Family Residence
    Built in 2005
    653 Square Feet Lot
    $500,600 Zestimate®
    $167/sqft
    $3,497 Estimated rent

    Home value

    $500,600

    $471,000 - $531,000

    $3,497/mo

    Zestimate® history
    Loading
    Loading...

    Owner options

    List your home for rent

    $3,497/mo

    Rent Zestimate®

    Find your next renter with Zillow Rental Manager. Plus, with online applications, you can quickly screen prospective tenants – for free.

    Learn more

    $3,497/mo

    Rent Zestimate®

    Refinance and save

    $3,542/mo

    Est. payment

    Refinancing to a lower rate could help reduce your monthly payments and save thousands over the life of the loan.

    See today's rates

    $3,542/mo

    Est. payment

    Explore your selling options

    Work with a Zillow partner agent

    Leverage their expertise and Zillow's premium Showcase listings to get your home seen by more buyers.

    Get started

    List with your own agent

    Get your home in front of millions of buyers by listing it on Zillow.

    Learn how to do it

    Sell it yourself

    Take full control of how buyers see your home on Zillow by listing For Sale by Owner (FSBO).

    List your home

    What's special

    Beautiful Bob Meyers Cape Cod Royal Tern Model! Situated on the 8th Tee. You won't find another model like this! Best location on the golf course. Many amenities including: $18,000.00 maintenance free trex decking facing the golf course, patio set is included in the sale. Professionally landscaped w/ brick pavers>walkway and driveway. Master suite is conveniently located on the first floor. 2nd floor offers a loft suite w/ it's own living room, 2 bedrooms, and full bathroom w/ Martha Stewart vanity. Engineered hardwood flooring throughout the first level, stunning kitchen with center island and granite countertops including a double stainless steel sink w/ upgraded faucets, maple wood cabinets, tumbled marble backsplash, upgraded SS. appliances, upgraded lighting fixtures throughout. Spacious great room w/cathedral ceilings, recessed lighting, additional eat in kitchen. Custom designer drapery and blinds throughout. Custom crown molding throughout. Master suite and front entrance offers octagon tray ceilings. Master bathroom suite w/ large walk in closet, soaking tub w/ Kohler Fixtures,, Master shower is upgraded solid glass with beautiful tiles and built in shelving. Newer HVAC and Hot water heater. All furnishings will be negotiable.

    This property is not currently displayed as for sale or rent on Zillow. This may be different from what's on other websites or public sources.

    Zillow last checked:

    Listing updated:

    Listed by:

    FREDA THOMAS 609-432-7099,

    KELLER WILLIAMS REALTY ATLANTIC SHORE-Northfield

    Bought with:

    SAMUEL S COHEN, 0228932

    Source: SJSRMLS,MLS#: 514346MLS Logo

    Facts & features

    Interior

    Bedrooms & bathrooms
    • Bedrooms: 4
    • Bathrooms: 3
    • Full bathrooms: 3
    Rooms
    • Room types: Breakfast Nook, Den/TV Room, Dining Room, Great Room, Laundry, Library/Study, Loft, Recreation/Family
    Heating
    • Forced Air, Natural Gas
    Cooling
    • Ceiling Fan(s), Central Air, Multi-Zoned
    Appliances
    • Included: Dishwasher, Dryer, Gas Stove, Microwave, Refrigerator, Self Cleaning Oven, Washer
    Features
    • Cathedral Ceiling(s), Carbon Monoxide Detector, Kitchen Island, Storage, Walk-In Closet(s), Eat-in Kitchen, In-Law Floorplan, Pantry
    • Flooring: Hardwood, Tile, W/W Carpet
    • Windows: Blinds, Curtains, Drapes
    • Basement: Slab
    • Attic: Storage
    • Has fireplace: Yes
    • Fireplace features: Built-In, Family Room
    Interior area
    • Total structure area: 3,002
    • Total interior livable area: 3,002 sqft

    Property

    Parking
    • Total spaces: 2
    • Parking features: Garage, Attached Garage
    • Attached garage spaces: 2
    Features
    • Patio & porch: Deck, Porch
    • Exterior features: Deck, Porch, Sprinkler System
    • Has view: Yes
    • View description: Golf Course
    Lot
    • Size: 653 Square Feet
    • Dimensions: .015
    • Features: Golf Course
    Details
    • Additional structures: Storage
    • Parcel number: 4.35

    Construction

    Type & style
    • Home type: SingleFamily
    • Architectural style: Cape Cod
    • Property subtype: Single Family Residence
    Materials
    • Vinyl
    • Foundation: Slab
    Condition
    • New construction: No
    • Year built: 2005

    Utilities & green energy

    • Sewer: Public Sewer
    • Water: Public

    Community & HOA

    Community
    • Security: Carbon Monoxide Detector(s), Security System, Smoke/Fire Alarm
    • Subdivision: Blue Heron Pine
    Location
    • Region: Galloway Township

    Financial & listing details

    • Price per square foot: $167/sqft
    • Annual tax amount: $9,659
    • Date on market: 11/25/2018
    • Date available: 11/25/2018
    • Inclusions: Blinds, Curtains, Drapes, See Remarks

    Price history

    DateEventPrice
    2/7/2019Sold$341,500$114/sqft
    Source: SJSRMLS #514346 Report a problem

    Public tax history

    Tax history is unavailable.

    Neighborhood: 08205

    Nearby schools

    GreatSchools rating
    Get a cash offer in 3 minutes
    Find out how much your home could sell for in as little as 3 minutes with a no-obligation cash offer.
    Estimated market value
    $500,600
    Get a cash offer in 3 minutes
    Find out how much your home could sell for in as little as 3 minutes with a no-obligation cash offer.
    Estimated market value
    $500,600