Skip main navigation
Closed
  • $200,000

    494 Cross St, Newcomerstown, OH 43832

    3beds
    1,630sqft
    Single Family Residence
    Built in 1958
    10,018.8 Square Feet Lot
    $232,900 Zestimate®
    $123/sqft
    $1,480 Estimated rent

    Home value

    $232,900

    $219,000 - $247,000

    $1,480/mo

    Zestimate® history
    Loading
    Loading...

    Owner options

    List your home for rent

    $1,480/mo

    Rent Zestimate®

    Find your next renter with Zillow Rental Manager. Plus, with online applications, you can quickly screen prospective tenants – for free.

    Learn more

    $1,480/mo

    Rent Zestimate®

    Refinance and save

    $1,328/mo

    Est. payment

    Refinancing to a lower rate could help reduce your monthly payments and save thousands over the life of the loan.

    See today's rates

    $1,328/mo

    Est. payment

    Explore your selling options

    Work with a Zillow partner agent

    Leverage their expertise and Zillow's premium Showcase listings to get your home seen by more buyers.

    Get started

    List with your own agent

    Get your home in front of millions of buyers by listing it on Zillow.

    Learn how to do it

    Sell it yourself

    Take full control of how buyers see your home on Zillow by listing For Sale by Owner (FSBO).

    List your home

    What's special

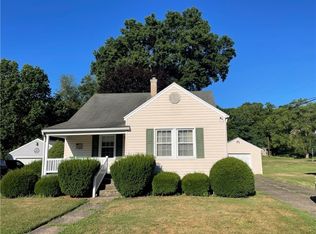
    LOCATION! Don't miss this rare immaculate, renovated, spacious & cozy 3bd, 2 bath ranch. Features include a convenient, easy living floor plan with everything on the main floor. Admire the recently renovated kitchen that includes granite counters, tiles, updated appliances, island/breakfast bar with ceramic tile top, laminated flooring. Additional lg. dining area with built-in cabinets/granite tops. Notice the trendy light fixtures along with the unique copper sink. Great backyard view from the kitchen. Natural light allows this home to really shine. The extra large kitchen, dining, & living room make a great home to entertain. There are 3 lg bedrooms with hardwood floors, closets galore. The main bath near bedrooms features tiled shower, luxury vinyl flooring, high profile toilet, grab bars, closet and white vanity/corian molded sink (2016). Located off kitchen is a laundry closet for a stackable unit. 2nd bath has a trendy corner shower, tile walls, glass doors, new vanity, toilet and luxury vinyl flooring. The walls & ceilings are in pristine condition, fresh colors. Trim & doors are natural wood. Bonus info: New roof 2010 with high end permanent metal shakes, kitchen & bath off kitchen 2019, entry doors 2010. The Ohio State Waterproofing system was installed 2022 with battery backup system. The easily finished basement has nice staircase, storage closet, updated electric, sink, water softener, glass block windows, H2O heater in 2020. Exterior features vinyl siding, great covered porch + spacious concrete patio nice for an outdoor kitchen concept. Shed. There are lights in the soffit on the front of the house. Attached garage. May require flood insurance. This is a great house in move-in condition. It's comfortable, fresh & clean. You will love it!

    Zillow last checked:

    Listing updated:

    Listing Provided by:

    Cheryl K Hogue cherylhoguerealtor@gmail.com330-204-5346,

    RE/MAX Crossroads Properties

    Bought with:

    Cheryl K Hogue, 368291

    RE/MAX Crossroads Properties

    Source: MLS Now,MLS#: 5034911MLS LogoOriginating MLS: East Central Association of REALTORS

    Facts & features

    Interior

    Bedrooms & bathrooms
    • Bedrooms: 3
    • Bathrooms: 2
    • Full bathrooms: 2
    • Main level bathrooms: 2
    • Main level bedrooms: 3
    Primary bedroom
    • Description: Master BD, 2-Double Closets,Flooring: Hardwood
    • Level: First
    • Dimensions: 13 x 12
    Bedroom
    • Description: Hardwood floors, 2 pocket doors, 2 closets,Flooring: Hardwood
    • Level: First
    • Dimensions: 11 x 11
    Bedroom
    • Description: Hardwood floors, Double closet,Flooring: Hardwood
    • Level: First
    • Dimensions: 12 x 13
    Dining room
    • Description: picture windows, hardwood floors,Flooring: Hardwood
    • Level: First
    • Dimensions: 12 x 11
    Eat in kitchen
    • Description: Renovated, open, ample cupboards,Flooring: Laminate
    • Level: First
    • Dimensions: 21 x 14
    Entry foyer
    • Description: Coat closet, Nice Entry,Flooring: Hardwood
    • Level: First
    • Dimensions: 4 x 4
    Living room
    • Description: Spacious, bright, hardwoods,Flooring: Hardwood
    • Level: First
    • Dimensions: 21 x 15
    Heating
    • Forced Air, Gas
    Cooling
    • Central Air
    Appliances
    • Included: Built-In Oven, Cooktop, Dishwasher, Disposal, Microwave, Refrigerator, Water Softener
    • Laundry: Main Level
    Features
    • Built-in Features, Ceiling Fan(s), Entrance Foyer, Eat-in Kitchen, Granite Counters, Kitchen Island, Open Floorplan, Recessed Lighting, Storage, Tile Counters
    • Windows: Double Pane Windows, Drapes, Window Coverings, Wood Frames, Window Treatments
    • Basement: Concrete,Sump Pump,Unfinished
    • Has fireplace: No
    • Fireplace features: None
    Interior area
    • Total structure area: 1,630
    • Total interior livable area: 1,630 sqft
    • Finished area above ground: 1,630

    Property

    Parking
    • Total spaces: 1
    • Parking features: Concrete, Driveway, Off Street
    • Garage spaces: 1
    Features
    • Levels: One
    • Stories: 1
    • Patio & porch: Rear Porch, Covered, Front Porch, Patio, Porch
    • Exterior features: Awning(s), Lighting
    • Fencing: Privacy
    • Has view: Yes
    • View description: City, Creek/Stream, Trees/Woods
    • Has water view: Yes
    • Water view: Creek/Stream
    Lot
    • Size: 10,018 sqft
    • Features: Back Yard, City Lot
    Details
    • Additional structures: Shed(s)
    • Parcel number: 4500379000

    Construction

    Type & style
    • Home type: SingleFamily
    • Architectural style: Ranch
    • Property subtype: Single Family Residence
    Materials
    • Stone Veneer, Vinyl Siding
    • Foundation: Block
    • Roof: Metal
    Condition
    • Updated/Remodeled
    • Year built: 1958

    Utilities & green energy

    • Sewer: Public Sewer
    • Water: Public

    Community & neighborhood

    Security
    • Security features: Smoke Detector(s)
    Location
    • Region: Newcomerstown
    • Subdivision: United States Military Lands

    Other

    Other facts
    • Listing terms: Cash,Conventional

    Price history

    DateEventPrice
    7/31/2024Sold$200,000-6.9%$123/sqft
    Source: MLS Now #5034911 Report a problem
    7/3/2024Pending sale$214,900$132/sqft
    Source: MLS Now #5034911 Report a problem
    6/6/2024Price change$214,900-4.4%$132/sqft
    Source: MLS Now #5034911 Report a problem
    5/3/2024Listed for sale$224,900+121.1%$138/sqft
    Source: MLS Now #5034911 Report a problem
    11/3/2008Sold$101,700$62/sqft
    Source: Public Record Report a problem

    Public tax history

    YearProperty taxesTax assessment
    2024$1,578 +38.3%$41,820
    2023$1,141 -1.8%$41,820
    2022$1,162 +3%$41,820 +9%
    2021$1,129 -1.2%$38,380
    2020$1,142 -1.2%$38,380
    2019$1,155 +12.9%$38,380 +12.7%
    2018$1,023 $34,070
    2017$1,023 -0.3%$34,070
    2016$1,027 -6.4%$34,070 -3.8%
    2014$1,097 +2.6%$35,400
    2013$1,069 +0.6%$35,400
    2012$1,063 +0.6%$35,400
    2011$1,056 +4%$35,400
    2010$1,016 +11.5%$35,400 +9.1%
    2009$911 -0.4%$32,440 +9.5%
    2006$914 -20.8%$29,620
    2005$1,154 +20.6%$29,620
    2004$957 +9.7%$29,620 +16.9%
    2003$872 -0.9%$25,330
    2002$880 -0.2%$25,330
    2001$881 +5.5%$25,330 +10%
    2000$836 $23,020

    Find assessor info on the county website

    Neighborhood: 43832

    Nearby schools

    GreatSchools rating
    Schools provided by the listing agent
    • District: Newcomerstown EVSD - 7905

    Source: MLS Now. This data may not be complete. We recommend contacting the local school district to confirm school assignments for this home.

    Get pre-qualified for a loan
    At Zillow Home Loans, we can pre-qualify you in as little as 5 minutes with no impact to your credit score.

    An equal housing lender. NMLS #10287.