Some homes are simply lived in. Others become part of your story.
Nestled on 2.92 beautifully landscaped acres just moments from the village, this extraordinary custom-built home offers peaceful seclusion without sacrificing convenience. Lovingly maintained by its original owners, this custom home offers approximately 2,900 square feet beautifully designed living areas, including the finished addition, which is not reflected in the tax records.
Step inside to a grand foyer, where beautiful hardwood floors welcome you home. Vaulted ceilings highlight the formal living room, while the spacious family room, private office, oversized mudroom, and three-car garage complete the thoughtful layout.
The heart of the home is the stunning kitchen, featuring abundant cabinetry, granite countertops, a 10-foot island, pantry, and wet bar—perfect for everyday living and entertaining. Sliding glass doors open to the wraparound deck surrounding the home and pool, creating seamless indoor-outdoor living.
Upstairs are four spacious bedrooms, including a private primary suite with ensuite bath. Laundry is conveniently tucked into the first-floor half bath. The partially finished lower level adds approximately 800 square feet of additional finished living space, featuring a spacious recreation room and a versatile guest room or home office. A dedicated workshop and generous storage add even more versatility.
Surrounded by mature trees and refreshed landscaping, the property offers exceptional privacy. Enjoy morning coffee on the wraparound deck, summer afternoons by the pool, or quiet evenings on the patio. Numerous improvements reflect the exceptional care this home has received.
After nearly three decades, this remarkable home is ready for its next chapter. The memories created here are impossible to replace, but it's easy to imagine making your own. Entertain friends, relax in the hot tub, or enjoy an evening stroll along the nearby Village Creekwalk before exploring the village's shops and restaurants. It's the perfect balance of privacy, space, and the convenience of village living.
Delayed showings and negotiations begin Thursday July 23rd at 10:00 a.m.
Pending
$589,000
494 Dyke Rd, Chittenango, NY 13037
5beds
2,900sqft
Single Family Residence
Built in 1990
2.92 Acres Lot
$-- Zestimate®
$203/sqft
$-- HOA
What's special
Private officeDedicated workshopFour spacious bedroomsHot tubWet barGrand foyerThree-car garage
- 59 days
- 130
- 2
Zillow last checked:
Listing updated:
Listed by:
Hunt Real Estate Era 315-488-2926,
Mark MacBain 315-427-1198
Source: NYSAMLSs,MLS#: S1699680 Originating MLS: Syracuse
Originating MLS: SyracuseFacts & features
Interior
Bedrooms & bathrooms
- Bedrooms: 5
- Bathrooms: 3
- Full bathrooms: 2
- 1/2 bathrooms: 1
- Main level bathrooms: 1
Bedroom 1
- Level: Second
Bedroom 2
- Level: Second
Bedroom 3
- Level: Second
Bedroom 4
- Level: Second
Bedroom 5
- Level: Basement
Basement
- Level: Basement
Den
- Level: First
Dining room
- Level: First
Family room
- Level: First
Foyer
- Level: First
Kitchen
- Level: First
Laundry
- Level: First
Living room
- Level: First
Other
- Level: Basement
Storage room
- Level: Basement
Heating
- Gas, Forced Air
Cooling
- Central Air
Appliances
- Included: Built-In Refrigerator, Dryer, Dishwasher, Exhaust Fan, Electric Oven, Electric Range, Freezer, Gas Water Heater, Range Hood, Wine Cooler, Washer
- Laundry: Main Level
Features
- Wet Bar, Ceiling Fan(s), Cathedral Ceiling(s), Den, Separate/Formal Dining Room, Entrance Foyer, Eat-in Kitchen, Separate/Formal Living Room, Home Office, Hot Tub/Spa, Kitchen Island, Pantry, Sliding Glass Door(s), Storage, Solid Surface Counters, Skylights, Natural Woodwork, Window Treatments, Convertible Bedroom, Bath in Primary Bedroom
- Flooring: Carpet, Hardwood, Varies
- Doors: Sliding Doors
- Windows: Drapes, Skylight(s)
- Basement: Full,Partially Finished,Sump Pump
- Number of fireplaces: 1
Interior area
- Total structure area: 2,900
- Total interior livable area: 2,900 sqft
Video & virtual tour
Property
Parking
- Total spaces: 3
- Parking features: Attached, Electricity, Garage, Driveway, Garage Door Opener, Other
- Attached garage spaces: 3
Features
- Levels: Two
- Stories: 2
- Patio & porch: Deck, Open, Patio, Porch
- Exterior features: Blacktop Driveway, Deck, Hot Tub/Spa, Play Structure, Pool, Patio, Private Yard, See Remarks
- Pool features: Above Ground
- Has spa: Yes
- Spa features: Hot Tub
Lot
- Size: 2.92 Acres
- Dimensions: 321 x 404
- Features: Rectangular, Rectangular Lot, Secluded, Wooded
Details
- Additional parcels included: 25480104901500010010130000
- Parcel number: 25488904900000010210130000
- Special conditions: Standard
Construction
Type & style
- Home type: SingleFamily
- Architectural style: Colonial,Transitional
- Property subtype: Single Family Residence
Materials
- Cedar, Copper Plumbing
- Foundation: Block
- Roof: Asphalt,Shingle
Condition
- Resale
- Year built: 1990
Utilities & green energy
- Electric: Circuit Breakers
- Sewer: Septic Tank
- Water: Connected, Public
- Utilities for property: Cable Available, High Speed Internet Available, Water Connected
Community & HOA
Location
- Region: Chittenango
Financial & listing details
- Price per square foot: $203/sqft
- Tax assessed value: $202,500
- Annual tax amount: $7,983
- Date on market: 7/21/2026
- Cumulative days on market: 27 days
- Listing terms: Cash,Conventional,FHA,USDA Loan,VA Loan
Estimated market value
Not available
Estimated sales range
Not available
Not available
Price history
| Date | Event | Price |
|---|---|---|
| 8/17/2026 | Pending sale | $589,000$203/sqft |
Source:  NYSAMLSs #S1699680 Report a problem NYSAMLSs #S1699680 Report a problem | ||
| 8/7/2026 | Contingent | $589,000$203/sqft |
Source: NYSAMLSs #S1699680 Report a problem | ||
| 7/22/2026 | Listed for sale | $589,000$203/sqft |
Source: NYSAMLSs #S1699680 Report a problem | ||
Public tax history
| Year | Property taxes | Tax assessment |
|---|---|---|
| 2025 | -- | $192,400 |
| 2024 | -- | $192,400 |
| 2023 | -- | $192,400 |
| 2022 | -- | $192,400 |
| 2021 | -- | $192,400 |
| 2020 | -- | $192,400 |
| 2019 | -- | $192,400 |
| 2018 | -- | $192,400 |
| 2017 | $6,004 | $192,400 |
| 2016 | -- | $192,400 |
| 2015 | -- | $192,400 |
| 2014 | -- | $192,400 |
| 2013 | -- | $192,400 +2.8% |
| 2012 | -- | $187,100 |
| 2011 | -- | $187,100 |
| 2010 | -- | $187,100 |
| 2009 | -- | $187,100 |
| 2008 | -- | $187,100 |
| 2007 | -- | $187,100 +14% |
| 2006 | -- | $164,100 |
| 2005 | -- | $164,100 +35.3% |
| 2004 | -- | $121,300 |
| 2003 | -- | $121,300 +7% |
| 2002 | -- | $113,400 |
| 2001 | -- | $113,400 |
| 2000 | -- | $113,400 |
Find assessor info on the county website
Monthly payment
Climate risks
Neighborhood: 13037
Nearby schools
Schools provided by the listing agent
- Elementary: Bolivar Road Elementary
- Middle: Chittenango Middle
- High: Chittenango High
- District: Chittenango
Source: NYSAMLSs. This data may not be complete. We recommend contacting the local school district to confirm school assignments for this home.
Similar homes
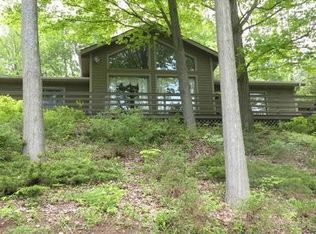
- $495,9004 bd2 ba2.2k sqft6726 Jackson Hill Rd, Chittenango, NY 13037For Sale
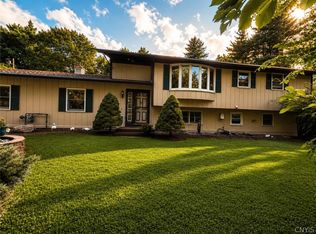
 MLS ID #S1702923, George B. Bettinger, Listing by: Bettingers Best Choice Realty. NYSAMLSs
 - $427,5003 bd3 ba1.5k sqft322 Falls Blvd, Chittenango, NY 13037For Sale
 MLS ID #S1685675, Peter L. Denney, Listing by: Howard Hanna Real Estate. NYSAMLSs
 - $629,0006 bd5 ba3.5k sqft829 Tuscarora Rd, Chittenango, NY 13037For Sale
 MLS ID #S1690063, Tom Daviau, Listing by: Bettingers Best Choice Realty. NYSAMLSs
 - $588,8885 bd3 ba3.3k sqft7801 Clearwater Cir, Manlius, NY 13104For Sale
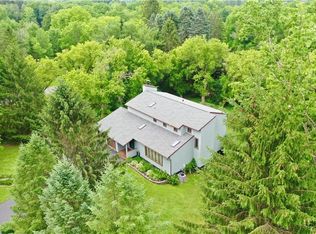 MLS ID #S1712274, Winnie Macheda, Listing by: Limestone Creek Properties LLC. NYSAMLSs
 - $325,0003 bd2 ba1.9k sqft6256 Dyke Rd, Chittenango, NY 13037For SaleMLS ID #S1714071, Michael L Williams, Listing by: Lake and Village Realty, LLC. NYSAMLSs
- $415,0004 bd3 ba1.6k sqft118 Horizon Dr, Chittenango, NY 13037For SaleMLS ID #S1713998, Sara Feola-Marcoccia, Listing by: Howard Hanna Real Estate. NYSAMLSs
- $362,0004 bd2 ba2.5k sqft125 Jay St, Chittenango, NY 13037For SaleMLS ID #S1705291, Alice Rinaldo, Listing by: Keller Williams Syracuse. NYSAMLSs
- $439,0004 bd3 ba2.4k sqft1697 N Lake Rd, Cazenovia, NY 13035For SaleMLS ID #S1713965, Thomas C Tait, Listing by: Oak Tree Real Estate. NYSAMLSs
- $575,0004 bd4 ba3.9k sqft8958 N Main St, Canastota, NY 13032For SaleMLS ID #S1678538, Marissa Ackerman, Listing by: North Country Realty Group. NYSAMLSs
- $474,9003 bd4 ba2.6k sqft6989 Harp Rd, Canastota, NY 13032For SaleMLS ID #S1712980, Daniel M Frederick, Listing by: Keller Williams Syracuse. NYSAMLSs
- $600,9004 bd3 ba2.3k sqft1951 N Ridge Dr, Sullivan, NY 13037New ConstructionMLS ID #S1663438, Kristi Croniser, Listing by: Hunt Real Estate ERA. NYSAMLSs
- $620,0005 bd5 ba3.3k sqft6123 McConnell Rd, La Fayette, NY 13084For SaleMLS ID #S1699017, Anthony Prince, Listing by: Howard Hanna Real Estate. NYSAMLSs
- $565,9004 bd3 ba2.2k sqft1957 N Ridge Dr, Chittenango, NY 13037New ConstructionMLS ID #S1663681, Kristi Croniser, Listing by: Hunt Real Estate ERA. NYSAMLSs
- $575,0004 bd4 ba3.4k sqft115 Woodberry Ln, Fayetteville, NY 13066For SaleMLS ID #S1703757, R. Matthew Ragan J.D. LL.M., Listing by: Howard Hanna Real Estate. NYSAMLSs
- $659,0005 bd4 ba3.7k sqft7322 Dartmoor Xing, Fayetteville, NY 13066For SaleMLS ID #S1683388, Harmony Hunneyman-Byrnes, Listing by: Keller Williams Syracuse. NYSAMLSs
- $649,9004 bd3 ba2.3k sqft1948 N Ridge Dr, Chittenango, NY 13037New ConstructionMLS ID #S1685338, Steve A. Bochino, Listing by: CNY Advantage Realty LLC. NYSAMLSs
- $750,0004 bd4 ba3k sqft7936 Halite Crse, Fayetteville, NY 13066For SaleMLS ID #S1694053, Chris Tzetzis, Listing by: Hunt Real Estate ERA. NYSAMLSs
- $625,0005 bd4 ba3.1k sqft4541 Ashfield Ter, Syracuse, NY 13215For SaleMLS ID #S1696192, Heidi Jones, Listing by: Coldwell Banker Prime Prop,Inc. NYSAMLSs
- $390,0004 bd3 ba1.7k sqft6926 Nelson Rd, Canastota, NY 13032For SaleMLS ID #S1694743, Peter L. Denney, Listing by: Howard Hanna Real Estate. NYSAMLSs
- $475,0005 bd3 ba2.3k sqft101 Saturn Dr, Syracuse, NY 13205For SaleMLS ID #S1705016, Susan Li, Listing by: Coldwell Banker Prime Prop,Inc. NYSAMLSs
