Skip main navigation
Sold for $1,180,000
  • Listing Provided by: Ryno Company
    Bought with: Re/Max of Chico
    $1,180,000

    494 E 5th St, Chico, CA 95928

    7beds
    6baths
    4,025sqft
    Triplex
    Built in 1881
    -- sqft lot
    $1,087,200 Zestimate®
    $293/sqft
    $1,762 Estimated rent

    Home value

    $1,087,200

    $957,000 - $1.23M

    $1,762/mo

    Zestimate® history
    Loading
    Loading...

    Owner options

    List your home for rent

    $1,762/mo

    Rent Zestimate®

    Find your next renter with Zillow Rental Manager. Plus, with online applications, you can quickly screen prospective tenants – for free.

    Learn more

    $1,762/mo

    Rent Zestimate®

    Refinance and save

    $7,371/mo

    Est. payment

    Refinancing to a lower rate could help reduce your monthly payments and save thousands over the life of the loan.

    See today's rates

    $7,371/mo

    Est. payment

    Explore your selling options

    Work with a Zillow partner agent

    Leverage their expertise and Zillow's premium Showcase listings to get your home seen by more buyers.

    Get started

    List with your own agent

    Get your home in front of millions of buyers by listing it on Zillow.

    Learn how to do it

    Sell it yourself

    Take full control of how buyers see your home on Zillow by listing For Sale by Owner (FSBO).

    List your home

    What's special

    Charming porchInviting overhangBrand-new roofsElegant granite countersModern appliance packagesIndoor laundryCustom doors and windows
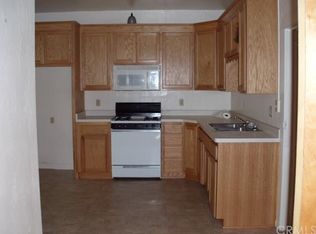
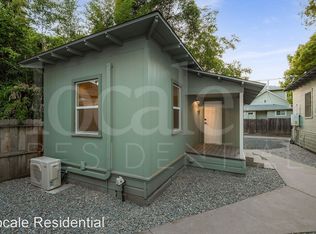
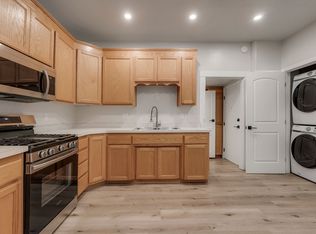
    Welcome to 494 E. 5th Street, a unique and meticulously renovated historic property comprising a stunning period styled triplex and two additional detached dwelling units, totaling five units altogether. During the recent period-appropriate renovation no expense were spared. The upgrades include brand-new roofs, electrical and plumbing systems, energy-efficient mini splits with heat pumps, elegant granite counters, custom doors and windows, modern appliance packages, a charming porch, and an inviting overhang – all enhancing the property's allure. Units have indoor laundry. This exceptional property boasts a prime location, situated right on the edge of the renowned GOLDEN TRIANGLE – Chico's most sought-after downtown residential area. The Golden Triangle is synonymous with luxurious living and offers unparalleled convenience to tenants. Residents can easily walk to a myriad of dining options, shopping destinations, and vibrant nightlife downtown. Additionally, Bidwell Park beckons with its recreational activities like biking, walking, and swimming, providing an ideal escape into nature. Key Features: • New roof • New electrical & plumbing • New mini splits w/ heat pump • Tankless hot water heaters • New kitchens, baths etc w/ granite counters • New doors and custom windows • New porch, overhangs, and skirting Seller may finance, terms negotiable. Upstairs has potential for development of additional units, buyer to investigate.

    Zillow last checked:

    Listing updated:

    Listing Provided by:

    Michael Lee DRE #02216710 5305703222,

    Ryno Company,

    Ryan Vaught DRE #01444141 530-343-2959,

    Ryno Company

    Bought with:

    Matt Depa, DRE #01861484

    Re/Max of Chico

    Source: CRMLS,MLS#: SN24027906MLS LogoOriginating MLS: California Regional MLS

    Facts & features

    Interior

    Bedrooms & bathrooms
    • Bedrooms: 7
    • Bathrooms: 6
    Primary bedroom
    • Features: Main Level Primary
    Primary bedroom
    • Features: Primary Suite
    Bedroom
    • Features: All Bedrooms Down
    Bedroom
    • Features: Bedroom on Main Level
    Kitchen
    • Features: Galley Kitchen
    Heating
    • Heat Pump
    Cooling
    • Electric, High Efficiency, Zoned
    Appliances
    • Included: Dishwasher, ENERGY STAR Qualified Appliances, Free-Standing Range, Disposal, Gas Oven, Gas Range, High Efficiency Water Heater, Microwave, Refrigerator, Range Hood, Self Cleaning Oven, Vented Exhaust Fan, Water Heater
    • Laundry: Washer Hookup, Electric Dryer Hookup, Gas Dryer Hookup, Inside, Laundry Room
    Features
    • Built-in Features, Ceiling Fan(s), Granite Counters, High Ceilings, Laminate Counters, Paneling/Wainscoting, Recessed Lighting, Storage, All Bedrooms Down, Bedroom on Main Level, Galley Kitchen, Main Level Primary, Primary Suite
    • Flooring: Laminate, Vinyl
    • Windows: Casement Window(s), Screens, Wood Frames
    • Has fireplace: No
    • Fireplace features: None
    • Common walls with other units/homes: 2+ Common Walls
    Interior area
    • Total structure area: 4,025
    • Total interior livable area: 4,025 sqft

    Property

    Parking
    • Total spaces: 3
    • Parking features: Driveway Level, Driveway, Gravel, On Site, On Street
    • Uncovered spaces: 3
    Features
    • Levels: One
    • Stories: 1
    • Entry location: 5th Street
    • Exterior features: Awning(s), Lighting, Rain Gutters
    • Pool features: None
    • Spa features: None
    • Fencing: None
    • Has view: Yes
    • View description: Neighborhood
    Lot
    • Size: 8,712 sqft
    • Features: Corner Lot, Front Yard, Landscaped, Near Public Transit, Rectangular Lot, Sloped Up, Yard
    Details
    • Parcel number: 004176005000
    • Zoning: CITY
    • Special conditions: Standard

    Construction

    Type & style
    • Home type: MultiFamily
    • Architectural style: Victorian
    • Property subtype: Triplex
    • Attached to another structure: Yes
    Materials
    • Foundation: Raised
    • Roof: Composition
    Condition
    • Updated/Remodeled
    • New construction: No
    • Year built: 1881

    Utilities & green energy

    • Electric: 220 Volts in Laundry
    • Sewer: Public Sewer
    • Water: Public
    • Utilities for property: Cable Available, Electricity Connected, Natural Gas Connected, Phone Available, Sewer Connected, Water Connected
    Green energy
    • Energy efficient items: Appliances

    Community & neighborhood

    Security
    • Security features: Carbon Monoxide Detector(s), Smoke Detector(s)
    Community
    • Community features: Curbs, Gutter(s), Storm Drain(s), Street Lights, Sidewalks
    Location
    • Region: Chico

    HOA & financial

    Other financial information
    • Total actual rent: 8755

    Other

    Other facts
    • Listing terms: Cash,Cash to Existing Loan

    Price history

    DateEventPrice
    12/12/2024Sold$1,180,000-8.9%$293/sqft
    Source: CRMLS #SN24027906 Report a problem
    11/11/2024Pending sale$1,295,000$322/sqft
    Source: CRMLS #SN24027906 Report a problem
    8/14/2024Price change$1,295,000+116.2%$322/sqft
    Source: CRMLS #SN24027906 Report a problem
    6/15/2021Pending sale$599,000$149/sqft
    Source: CRMLS #SN20139332 Report a problem

    Public tax history

    Tax history is unavailable.

    Neighborhood: 95928

    Nearby schools

    GreatSchools rating
    Get pre-qualified for a loan
    At Zillow Home Loans, we can pre-qualify you in as little as 5 minutes with no impact to your credit score.

    An equal housing lender. NMLS #10287.