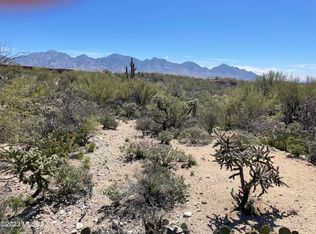
Located in the highly sought after community of The Estates at Honeybee Ridge. Set high on a premium view lot, this home is nestled within the lush natural desert landscape, adding to the secluded feel of this estate property. An elongated veranda connects the shared living spaces, with a series of glass doors coordinated to tie the interior rooms to the spacious outdoor living environments, resulting in a perfect juxtaposition of private and social spaces.Layers of covered patios are perfectly situated to enjoy year round, with views stretching out over Pusch Ridge and the Catalina Mountains beyond. Native vegetation provides a seamless background to the manicured grounds causing an explosion of color, light, and shadow. Upon entry, you are greeted by a large Great Room with soaring ceiling heights acting as the central hall, inclusive of the formal living room to one side and dining, kitchen on the other, establishing the main connection point of the home. The private East wing of the residence features the sumptuously appointed owner's suite, with custom dressing closet and a luxuriously finished bath, including a large walk-in shower and soaking tub.
The floor plan comprises both formal and informal living spaces, equally suited for grand entertaining, as well as quiet moments, with a chef's kitchen where every measurement and detail has been carefully considered, boasting an oversized custom center island, designed to appear as furniture, complete with top-end fit and finish, including a La Cornue Grand Palais 180 range. Almost 6 feet in length, this handcrafted detail of absolute perfection is the crown jewel of the La Cornue | Château Series, commanding respect and admiration in any kitchen.
This private lot offers a series of patios and exterior living spaces designed for outdoor entertainment. The Southeast facing covered patio offers an outdoor kitchen, complete with a barbecue station, gas cooktop and sink with endless counter space and bar top. The veranda incorporates a masonry fireplace and covered dining patio, perfectly designed to the home's effortless blend of laissez-faire.
A succession of courtyards results in varied focal points, unwinding like a garden narrative of texture, light and mood. Every comfort considered and detail meticulously crafted, results in a home that offers a sense of easiness to enjoy both lifestyle and entertainment.
About the Area:
Honeybee is rich in Arizona History. The canyon that borders the west side of the development is called Honeybee Canyon. According to archeologists that have studied the area, the Native American Hohokam Indians discovered this area and were using Honeybee Canyon from the earliest of times.
Honeybee Ridge is a unique development consisting of 128 Custom Home Sites. The development is smaller than most of its competitors. No resorts, no high-density development, no golf courses, just a nice, quiet, peaceful place to enjoy Arizona living.
The Estates at Honeybee Ridge encourages its residents to be creative with high-quality materials and designs that are conducive to our wonderful landscape. When the development is complete, 128 custom homes will be built, all homes will be single-story, lot sizes are a minimum of one acre and design guidelines limiting disturbance to 16,000 feet per lot (not including driveway) will keep 75% of the development pristine & untouched.
Sold for $1,925,000
$1,925,000
494 E Dusty View Dr, Oro Valley, AZ 85755
4beds
3,216sqft
Single Family Residence
Built in 2005
1.51 Acres Lot
$1,884,700 Zestimate®
$599/sqft
$4,162 Estimated rent
Home value
$1,884,700
$1.75M - $2.02M
$4,162/mo
Zestimate® history
Owner options
List your home for rent
$4,162/mo
Rent Zestimate®
Find your next renter with Zillow Rental Manager. Plus, with online applications, you can quickly screen prospective tenants – for free.
$4,162/mo
Rent Zestimate®
Refinance and save
$9,474/mo
Est. payment
Refinancing to a lower rate could help reduce your monthly payments and save thousands over the life of the loan.
$9,474/mo
Est. payment
Explore your selling options
Work with a Zillow partner agent
Leverage their expertise and Zillow's premium Showcase listings to get your home seen by more buyers.
Get startedList with your own agent
Get your home in front of millions of buyers by listing it on Zillow.
Learn how to do itSell it yourself
Take full control of how buyers see your home on Zillow by listing For Sale by Owner (FSBO).
List your homeWhat's special
Shared living spacesCatalina mountainsNative vegetationSpacious outdoor living environmentsPremium view lotLush natural desert landscape
Zillow last checked:
Listing updated:
Listed by:
Jameson Gray 520-638-8730,
Gray St. Onge,
McKenna St. Onge,
Gray St. Onge
Bought with:
Todd T Wolff, SA576495000
Tierra Antigua Realty
Source: MLS of Southern Arizona,MLS#: 22402298
Facts & features
Interior
Bedrooms & bathrooms
- Bedrooms: 4
- Bathrooms: 3
- Full bathrooms: 3
Heating
- Natural Gas, Zoned
Cooling
- Zoned
Appliances
- Included: Exhaust Fan, Dishwasher, Disposal, Refrigerator, Gas Range, Lazy Susan, Prep Sink, Microwave
- Laundry: Laundry Room
Features
- Kitchen Island, Walk-In Closet(s)
- Flooring: Concrete
- Number of fireplaces: 4
- Fireplace features: Bee Hive, Gas, Wood Burning, Master Bedroom, Patio, Great Room
Interior area
- Total structure area: 3,216
- Total interior livable area: 3,216 sqft
Property
Parking
- Total spaces: 3
- Parking features: Garage - Attached
- Attached garage spaces: 3
Accessibility
- Accessibility features: None
Features
- Levels: One
- Stories: 1
- Patio & porch: Covered, Patio
- Exterior features: Native Plants, Built-in Barbecue, Courtyard
- Spa features: Conventional
- Fencing: Wrought Iron,Stucco Finish,Masonry
- Has view: Yes
- View description: Mountain(s), Sunset, Desert
Lot
- Size: 1.51 Acres
- Features: Shrubs, Subdivided, North/South Exposure
Details
- Additional structures: Outdoor Kitchen
- Parcel number: 219202040
- Zoning: Oro Valley - PAD
- Special conditions: None
- Other equipment: Intercom
Construction
Type & style
- Home type: SingleFamily
- Architectural style: Territorial,Southwestern
- Property subtype: Single Family Residence
Materials
- Adobe
- Roof: Built-Up - Reflect
Condition
- Year built: 2005
Utilities & green energy
- Sewer: Sewer Connected
- Water: Public
- Utilities for property: Phone Connected
Community & HOA
Community
- Features: Gated, Paved Street
- Security: Security Gate
- Subdivision: Honey Bee Ridge(The Estates At)
HOA
- Has HOA: Yes
- HOA fee: $261 monthly
Location
- Region: Oro Valley
Financial & listing details
- Price per square foot: $599/sqft
- Tax assessed value: $1,249,694
- Annual tax amount: $9,483
- Date on market: 1/27/2024
- Cumulative days on market: 2 days
- Listing terms: Conventional,Cash,Submit
- Road surface type: Paved
Price history
| Date | Event | Price |
|---|---|---|
| 5/1/2024 | Sold | $1,925,000+1.6%$599/sqft |
Source:  MLS of Southern Arizona #22402298 Report a problem MLS of Southern Arizona #22402298 Report a problem | ||
| 2/9/2024 | Pending sale | $1,895,000$589/sqft |
Source: MLS of Southern Arizona #22402298 Report a problem | ||
| 1/29/2024 | Contingent | $1,895,000$589/sqft |
Source: MLS of Southern Arizona #22402298 Report a problem | ||
| 1/27/2024 | Listed for sale | $1,895,000+5.3%$589/sqft |
Source: MLS of Southern Arizona #22402298 Report a problem | ||
| 9/27/2021 | Sold | $1,800,000$560/sqft |
Source: MLS of Southern Arizona #22120715 Report a problem | ||
| 8/31/2021 | Pending sale | $1,800,000$560/sqft |
Source: MLS of Southern Arizona #22120715 Report a problem | ||
| 8/13/2021 | Contingent | $1,800,000$560/sqft |
Source: MLS of Southern Arizona #22120715 Report a problem | ||
| 8/12/2021 | Listed for sale | $1,800,000+15.2%$560/sqft |
Source: MLS of Southern Arizona #22120715 Report a problem | ||
| 9/8/2006 | Sold | $1,562,500$486/sqft |
Source: MLS of Southern Arizona #2616293 Report a problem | ||
Public tax history
| Year | Property taxes | Tax assessment |
|---|---|---|
| 2026 | $10,891 +10.6% | $124,969 +14.6% |
| 2025 | $9,847 +3.8% | $109,035 -4.7% |
| 2024 | $9,484 +4.9% | $114,383 +41.3% |
| 2023 | $9,039 +2.1% | $80,923 +14.7% |
| 2022 | $8,852 +1.7% | $70,570 +3.5% |
| 2021 | $8,705 +0% | $68,171 +11.6% |
| 2020 | $8,701 | $61,081 +1.9% |
| 2019 | $8,701 -12.8% | $59,948 -6.9% |
| 2018 | $9,978 +2.1% | $64,367 |
| 2017 | $9,773 +0.7% | $64,367 -2.2% |
| 2016 | $9,702 +10% | $65,783 +5% |
| 2015 | $8,823 | $62,651 |
| 2014 | -- | -- |
| 2013 | -- | $591,263 |
| 2012 | -- | -- |
| 2011 | -- | -- |
| 2010 | -- | -- |
| 2009 | -- | -- |
| 2007 | -- | -- |
| 2006 | -- | -- |
| 2005 | -- | -- |
| 2004 | -- | -- |
| 2003 | -- | -- |
| 2002 | -- | -- |
| 2001 | $508 +4319.1% | -- |
| 2000 | $12 | -- |
Find assessor info on the county website
Neighborhood: 85755
Nearby homes
- $---- bd-- ba-- sqft494 E Dusty View Dr, Tucson, AZ 85755Off Market
- $171,0001 Acres534 E Dusty View Dr, Oro Valley, AZ 85755Off Market

- $--1.44 Acres534 E Dusty View Dr #50, Tucson, AZ 85755Off Market
- $1,485,5003 bd3 ba3k sqft14680 N Dusty View Pl, Oro Valley, AZ 85755Off Market

- $170,0001 Acres14721 N Dusty View Pl, Oro Valley, AZ 85755Off Market
- $---- bd-- ba-- sqft14721 N Dusty View Pl, Tucson, AZ 85755Off Market
- $--1 Acres14721 N Dusty View Pl #45, Tucson, AZ 85755Off Market
- $1,967,400-- bd4 ba5.3k sqft14681 N Dusty View Pl, Oro Valley, AZ 85737Off Market
Nearby schools
GreatSchools rating
- 9/10Painted Sky Elementary SchoolGrades: PK-5Distance: 2.6 mi
- 4/10Amphi Academy at El HogarGrades: K-12Distance: 12.9 mi
- 6/10Ironwood Ridge High SchoolGrades: 9-12Distance: 5.7 mi
Schools provided by the listing agent
- Elementary: Painted Sky
- Middle: Coronado K-8
- High: Ironwood Ridge
Source: MLS of Southern Arizona. This data may not be complete. We recommend contacting the local school district to confirm school assignments for this home.
Get a cash offer in 3 minutes
Find out how much your home could sell for in as little as 3 minutes with a no-obligation cash offer.
Estimated market value
$1,884,700
Get a cash offer in 3 minutes
Find out how much your home could sell for in as little as 3 minutes with a no-obligation cash offer.
Estimated market value
$1,884,700
- Arizona
- Pima County
- Oro Valley
- 85755
- 494 E Dusty View Dr
Nearby cities
Nearby zip codes
Other Oro Valley Topics
