Skip main navigation
Sold for $510,000
  • $510,000

    494 E Shade Dr, Venice, FL 34293

    4beds
    1,867sqft
    Single Family Residence
    Built in 1973
    0.39 Acres Lot
    $482,100 Zestimate®
    $273/sqft
    $3,243 Estimated rent

    Home value

    $482,100

    $434,000 - $535,000

    $3,243/mo

    Zestimate® history
    Loading
    Loading...

    Owner options

    List your home for rent

    $3,243/mo

    Rent Zestimate®

    Find your next renter with Zillow Rental Manager. Plus, with online applications, you can quickly screen prospective tenants – for free.

    Learn more

    $3,243/mo

    Rent Zestimate®

    Refinance and save

    $3,280/mo

    Est. payment

    Refinancing to a lower rate could help reduce your monthly payments and save thousands over the life of the loan.

    See today's rates

    $3,280/mo

    Est. payment

    Explore your selling options

    Work with a Zillow partner agent

    Leverage their expertise and Zillow's premium Showcase listings to get your home seen by more buyers.

    Get started

    List with your own agent

    Get your home in front of millions of buyers by listing it on Zillow.

    Learn how to do it

    Sell it yourself

    Take full control of how buyers see your home on Zillow by listing For Sale by Owner (FSBO).

    List your home

    What's special

    Heated poolBeautifully updated kitchenBreakfast barSpacious guest bedroomsNewer floor-to-ceiling windowsVersatile bonus roomEn-suite bath
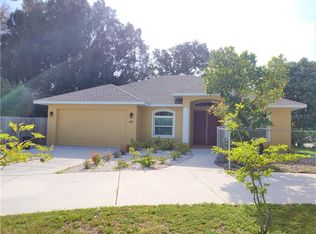

    Stunning Lakefront Home with Pool & Countless Upgrades. This four-bedroom two-bath home is situated on an oversized corner lot in the heart of Venice. This spacious and meticulously maintained residence features a private front patio with pavers and a bright, inviting living room with newer floor-to-ceiling windows. The desirable split floor plan offers privacy, with the primary suite positioned to the right of the kitchen, featuring his-and-her walk-in closets and an en-suite bath. On the left side of the home, a cozy eat-in area with additional sliders to the lanai and a built-in desk/bar leads to a versatile bonus room, ideal for a home office. Down the hall, three spacious guest bedrooms offer ample closet space, including one with direct pool access, while the second bathroom conveniently features an exterior door to the pool area. At the center of the home, the beautifully updated kitchen boasts cherry cabinets, stainless steel appliances, a breakfast bar, and a passthrough window to the lanai, making it perfect for entertaining. Adjacent to the kitchen, the dining area opens to the lanai through sliding glass doors, seamlessly blending indoor and outdoor living. The outdoor space is a true retreat, designed for relaxation and entertaining. A large screened lanai with updated pavers (2022) overlooks the heated pool and fully fenced backyard, which leads to a private deck with lake access. Lush custom desert landscaping enhances the tranquil setting. This home has been thoughtfully updated with a new roof (2020), hurricane-impact sliders and pool lanai door (2024), new windows (2021) with N60 heat-control film, a 200-amp electrical service and panel (2021), a whole-home surge protector, and a complete SimpliSafe security system ($4,000). Additional updates include a refrigerator and dishwasher (2022), a Wi-Fi-enabled hot water heater (2022), a generator/RV hookup, and an updated A/C system (2017). With no HOA restrictions, this property provides exceptional flexibility for boat or RV owners. Ideally located in central Venice, residents enjoy easy access to top-rated restaurants, shopping, recreation, and Venice Island’s beautiful beaches. Optional membership in the Venice Gardens Civic Association offers access to a community pool, park, playground, and events for just $165 annually. Best of all, this home is NOT in a flood zone. Don’t miss this rare gem—schedule your showing today!

    Zillow last checked:

    Listing updated:

    Listed by:

    Marcia Van Ginhoven 704-497-0664,

    REDFIN CORPORATION 617-458-2883

    Bought with:

    Patricia Comly, 3558830

    EXIT KING REALTY

    Source: Stellar MLS,MLS#: A4639241MLS LogoOriginating MLS: Suncoast Tampa

    Facts & features

    Interior

    Bedrooms & bathrooms
    • Bedrooms: 4
    • Bathrooms: 2
    • Full bathrooms: 2
    Rooms
    • Room types: Den/Library/Office, Family Room, Dining Room, Storage Rooms
    Primary bedroom
    • Features: Ceiling Fan(s), Walk-In Closet(s)
    • Level: First
    • Area: 165 Square Feet
    • Dimensions: 15x11
    Bedroom 2
    • Features: Built-in Closet
    • Level: First
    • Area: 91 Square Feet
    • Dimensions: 13x7
    Bedroom 3
    • Features: Ceiling Fan(s), Built-in Closet
    • Level: First
    • Area: 144 Square Feet
    • Dimensions: 12x12
    Bedroom 4
    • Features: Ceiling Fan(s), Built-in Closet
    • Level: First
    • Area: 120 Square Feet
    • Dimensions: 10x12
    Primary bathroom
    • Features: Dual Sinks, Shower No Tub
    • Level: First
    • Area: 55 Square Feet
    • Dimensions: 11x5
    Bathroom 2
    • Features: Tub With Shower
    • Level: First
    • Area: 63 Square Feet
    • Dimensions: 9x7
    Dining room
    • Features: Ceiling Fan(s)
    • Level: First
    • Area: 110 Square Feet
    • Dimensions: 10x11
    Family room
    • Features: Ceiling Fan(s), Built-in Features
    • Level: First
    • Area: 187 Square Feet
    • Dimensions: 17x11
    Kitchen
    • Level: First
    • Area: 144 Square Feet
    • Dimensions: 12x12
    Living room
    • Features: Ceiling Fan(s)
    • Level: First
    • Area: 350 Square Feet
    • Dimensions: 14x25
    Heating
    • Electric, Heat Pump
    Cooling
    • Central Air
    Appliances
    • Included: Dishwasher, Disposal, Dryer, Electric Water Heater, Range, Range Hood, Refrigerator, Washer
    • Laundry: In Garage
    Features
    • Ceiling Fan(s), Crown Molding, Dry Bar, Primary Bedroom Main Floor, Solid Surface Counters, Solid Wood Cabinets, Thermostat, Walk-In Closet(s)
    • Flooring: Ceramic Tile
    • Windows: ENERGY STAR Qualified Windows, Storm Window(s), Insulated Windows, Shades, Tinted Windows
    • Has fireplace: No
    Interior area
    • Total structure area: 2,445
    • Total interior livable area: 1,867 sqft

    Property

    Parking
    • Total spaces: 2
    • Parking features: Driveway, Ground Level
    • Attached garage spaces: 2
    • Has uncovered spaces: Yes
    • Details: Garage Dimensions: 21x22
    Features
    • Levels: One
    • Stories: 1
    • Patio & porch: Covered, Front Porch
    • Exterior features: Lighting
    • Has private pool: Yes
    • Pool features: Gunite, Heated, In Ground, Screen Enclosure
    • Fencing: Chain Link,Fenced
    • Has view: Yes
    • View description: Trees/Woods, Water, Lake
    • Has water view: Yes
    • Water view: Water,Lake
    • Waterfront features: Lake Front, Lake Privileges, Powerboats – None Allowed
    • Body of water: LAKE SHAMROCK
    Lot
    • Size: 0.39 Acres
    • Dimensions: 100 x 170
    • Features: Corner Lot, In County, Level, Near Golf Course, Oversized Lot, Zoned for Horses
    • Residential vegetation: Mature Landscaping, Oak Trees
    Details
    • Parcel number: 0435030003
    • Zoning: RSF3
    • Special conditions: None

    Construction

    Type & style
    • Home type: SingleFamily
    • Architectural style: Mid-Century Modern,Ranch
    • Property subtype: Single Family Residence
    Materials
    • Block, Stucco
    • Foundation: Slab
    • Roof: Shingle
    Condition
    • New construction: No
    • Year built: 1973

    Utilities & green energy

    • Sewer: Public Sewer
    • Water: Public
    • Utilities for property: Cable Connected, Electricity Connected, Fiber Optics, Phone Available, Public, Sewer Connected, Underground Utilities, Water Connected

    Community & HOA

    Community
    • Security: Security System Owned
    • Pet fee: $0 monthly
    • Subdivision: VENICE GARDENS
    HOA
    • Has HOA: No
    Location
    • Region: Venice

    Financial & listing details

    • Price per square foot: $273/sqft
    • Tax assessed value: $342,800
    • Annual tax amount: $3,239
    • Date on market: 2/7/2025
    • Cumulative days on market: 23 days
    • Ownership: Fee Simple
    • Total actual rent: 0
    • Electric utility on property: Yes
    • Road surface type: Paved, Asphalt

    Price history

    DateEventPrice
    4/14/2025Sold$510,000-2.9%$273/sqft
    Source: Stellar MLS #A4639241 Report a problem
    3/10/2025Pending sale$525,000$281/sqft
    Source: Stellar MLS #A4639241 Report a problem
    2/25/2025Listed for sale$525,000$281/sqft
    Source: Stellar MLS #A4639241 Report a problem
    2/19/2025Pending sale$525,000$281/sqft
    Source: Stellar MLS #A4639241 Report a problem
    2/7/2025Listed for sale$525,000+40%$281/sqft
    Source: Stellar MLS #A4639241 Report a problem
    7/21/2024Listing removed$375,000-23.5%$201/sqft
    Source: Stellar MLS #D6119334 Report a problem
    2/14/2023Sold$490,000-1.8%$262/sqft
    Source: Public Record Report a problem
    1/16/2023Pending sale$499,000$267/sqft
    Source: Stellar MLS #A4555220 Report a problem
    1/13/2023Price change$499,000-5%$267/sqft
    Source: Stellar MLS #A4555220 Report a problem
    1/4/2023Listed for sale$525,000+39.3%$281/sqft
    Source: Stellar MLS #A4555220 Report a problem
    9/9/2021Listing removed--
    Source: Zillow Rental Manager Report a problem
    8/27/2021Listed for rent$3,750$2/sqft
    Source: Zillow Rental Manager Report a problem
    7/23/2021Sold$377,000+0.5%$202/sqft
    Source: Public Record Report a problem
    6/11/2021Pending sale$375,000$201/sqft
    Source: Stellar MLS #D6119334 Report a problem
    6/9/2021Listed for sale$375,000+119.3%$201/sqft
    Source: Stellar MLS #D6119334 Report a problem
    5/12/2017Sold$171,000+0.6%$92/sqft
    Source: Public Record Report a problem
    4/24/2017Pending sale$169,900$91/sqft
    Source: ERA Advantage Realty, Inc. #c7238376 Report a problem
    4/14/2017Listed for sale$169,900-7.7%$91/sqft
    Source: ERA Advantage Realty, Inc. #C7238376 Report a problem
    3/7/2017Sold$184,001-16.3%$99/sqft
    Source: Public Record Report a problem
    12/13/2016Listed for sale$219,900-12%$118/sqft
    Source: BRIGHT REALTY #A4171810 Report a problem
    8/3/2008Listing removed$250,000$134/sqft
    Source: Michael Saunders & Company #571919 Report a problem
    3/14/2008Listed for sale$250,000-5.7%$134/sqft
    Source: Michael Saunders & Company #571919 Report a problem
    6/13/2005Sold$265,000+120.8%$142/sqft
    Source: Public Record Report a problem
    7/19/2002Sold$120,000$64/sqft
    Source: Public Record Report a problem

    Public tax history

    YearProperty taxesTax assessment
    2025$3,358 +3.7%$265,639 +2.9%
    2024$3,239 -39.6%$258,153 -35.4%
    2023$5,363 +10.3%$399,630 +10%
    2022$4,860 +35.1%$363,300 +47.6%
    2021$3,598 +5.3%$246,100 +7.7%
    2020$3,418 +7.3%$228,400 +7.1%
    2019$3,184 $213,200 +7.4%
    2018$3,184 +6.9%$198,500 +16%
    2017$2,980 +25.8%$171,094 +3.4%
    2016$2,370 -7.9%$165,400 +17%
    2015$2,574 +7.9%$141,400 +13.5%
    2014$2,385 +8.3%$124,630
    2013$2,201 +9.4%$124,630 +10%
    2012$2,013 -2%$113,300 -4.3%
    2011$2,054 -9.3%$118,400 -9.3%
    2010$2,264 -23.9%$130,600 -10.4%
    2009$2,975 $145,800 -25.9%
    2008$2,975 -15.1%$196,800 -15.9%
    2007$3,504 $234,000 -10.5%
    2006-- $261,400 +126.7%
    2005-- $115,284 +3%
    2004$1,795 -0.6%$111,926 +1.9%
    2003$1,807 -0.4%$109,839 +2.4%
    2002$1,815 +6.9%$107,265 +1.6%
    2001$1,697 +3.6%$105,576 +3%
    2000$1,638 $102,501
    Find assessor info on the county website

    Neighborhood: Venice Gardens

    Nearby schools

    GreatSchools rating
    Get a cash offer in 3 minutes
    Find out how much your home could sell for in as little as 3 minutes with a no-obligation cash offer.
    Estimated market value
    $482,100
    Get a cash offer in 3 minutes
    Find out how much your home could sell for in as little as 3 minutes with a no-obligation cash offer.
    Estimated market value
    $482,100