This Sharon Vermont home has been renewed by its current owner with many thoughtful updates including hardwood floors, remodeled bathrooms, and a new heating system and oil tank since purchasing to name a few. There are still a few updates that can be made but the home is move in ready and is eager to house the next occupants. There are seasonal westerly views once the autumn leaves fall from their branches but since it appears you have control of the trees, a year round view may be possible. And let me tell you, it's spectacular with the setting sun backdropped against the valley and mountain setting. Did I say sun? Part of what this owner loved about this home was how much natural light it gets! Three large bedrooms await slumbering heads. Open kitchen to dining or kitchen to living if you desire seems great for entertaining. The exterior deck, with a little additional support, is great for entertaining and provides access to the back and side yards. Is this the one for you?
Active
Listed by: KW Coastal and Lakes & Mountains Realty/Hanover • Leila Tarantelli
Price cut: $24K (9/23)
$375,000
494 Eastman Road, Sharon, VT 05065
3beds
1,968sqft
Single Family Residence
Built in 1977
1.49 Acres Lot
$368,100 Zestimate®
$191/sqft
$-- HOA
What's special
Seasonal westerly viewsNew heating systemHardwood floorsRemodeled bathroomsThree large bedrooms
- 10 days
- 605
- 30
Zillow last checked:
Listing updated:
Listed by:
Leila Tarantelli,
KW Coastal and Lakes & Mountains Realty/Hanover 603-610-8500
Source: PrimeMLS,MLS#: 5110125
Facts & features
Interior
Bedrooms & bathrooms
- Bedrooms: 3
- Bathrooms: 3
- Full bathrooms: 1
- 1/2 bathrooms: 2
Heating
- Wood, Hot Air
Cooling
- Other
Appliances
- Included: Dishwasher, Dryer, Microwave, Gas Range, Refrigerator, Washer
Features
- Ceiling Fan(s), Dining Area, Hearth, Kitchen/Dining, Natural Light
- Flooring: Carpet, Combination, Hardwood
- Windows: Window Treatments
- Basement: Climate Controlled,Concrete Floor,Daylight,Full,Partially Finished,Storage Space,Walkout,Exterior Entry,Basement Stairs,Walk-Out Access
Interior area
- Total structure area: 2,520
- Total interior livable area: 1,968 sqft
- Finished area above ground: 1,692
- Finished area below ground: 276
Property
Parking
- Total spaces: 1
- Parking features: Gravel, Direct Entry, Driveway, Garage, Covered, Attached
- Garage spaces: 1
- Has uncovered spaces: Yes
Accessibility
- Accessibility features: Access to Common Areas, Laundry Access w/No Steps, Kitchen w/5 Ft. Diameter, 1st Floor Laundry
Features
- Levels: Two,Multi-Level,Walkout Lower Level
- Stories: 2
- Exterior features: Deck, Natural Shade, Shed, Storage
- Has view: Yes
- View description: Mountain(s)
- Frontage length: Road frontage: 100
Lot
- Size: 1.49 Acres
- Features: Country Setting, Secluded, Sloped, Views, Wooded, Rural, Near School(s)
Details
- Parcel number: 57618110494
- Zoning description: residential
- Special conditions: Standard
Construction
Type & style
- Home type: SingleFamily
- Architectural style: Contemporary
- Property subtype: Single Family Residence
Materials
- Wood Frame, Wood Siding
- Foundation: Concrete
- Roof: Asphalt Shingle
Condition
- New construction: No
- Year built: 1977
Utilities & green energy
- Electric: Circuit Breakers
- Sewer: Private Sewer, Septic Tank
- Utilities for property: None
Community & HOA
Community
- Security: Carbon Monoxide Detector(s)
Location
- Region: White River Junction
Financial & listing details
- Price per square foot: $191/sqft
- Tax assessed value: $162,300
- Annual tax amount: $4,156
- Date on market: 9/16/2026
Estimated market value
$368,100
$350,000 - $387,000
$3,111/mo
Price history
| Date | Event | Price |
|---|---|---|
| 9/23/2026 | Price change | $375,000-6%$191/sqft |
Source:  PrimeMLS #5110125 Report a problem PrimeMLS #5110125 Report a problem | ||
| 9/16/2026 | Listed for sale | $399,000+398.8%$203/sqft |
Source: PrimeMLS #5110125 Report a problem | ||
| 10/23/2019 | Sold | $80,000-35.1%$41/sqft |
Source: PrimeMLS #4744533 Report a problem | ||
| 3/21/2018 | Sold | $123,308$63/sqft |
Source: Public Record Report a problem | ||
Public tax history
| Year | Property taxes | Tax assessment |
|---|---|---|
| 2025 | $4,463 | $162,300 |
| 2024 | -- | $162,300 |
| 2023 | -- | $162,300 |
| 2022 | -- | $162,300 |
| 2021 | -- | $162,300 |
| 2020 | -- | $162,300 |
| 2019 | -- | $162,300 |
| 2018 | -- | $162,300 |
| 2017 | -- | $162,300 |
| 2016 | -- | $162,300 +9900% |
| 2015 | -- | $1,623 |
| 2014 | -- | $1,623 |
| 2013 | -- | $1,623 |
| 2012 | -- | $1,623 |
| 2011 | -- | $1,623 +37.7% |
| 2010 | -- | $1,179 |
| 2009 | -- | $1,179 |
| 2008 | -- | $1,179 |
| 2007 | -- | $1,179 |
| 2006 | -- | $1,179 +27.5% |
| 2003 | $2,387 | $925 |
Find assessor info on the county website
Monthly payment
Est. payment
Payment breakdown
Explore the cost of this home by adjusting the details. Changes won't be saved.Climate risks
Neighborhood: 05068
Similar homes
- $399,0004 bd2 ba2.6k sqft190 Pleasant Street, Royalton, VT 05068Active
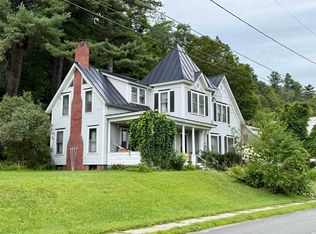 MLS ID #5106249, Heather Armata. PrimeMLS
 - $369,0002 bd1 ba1.1k sqft3578 Royalton Turnpike Road, Barnard, VT 05031Active
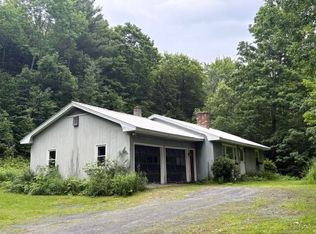 MLS ID #5093847, John Wetmore. PrimeMLS
 - $399,0003 bd3 ba2k sqft37 Potash Hill Road, Tunbridge, VT 05077Active
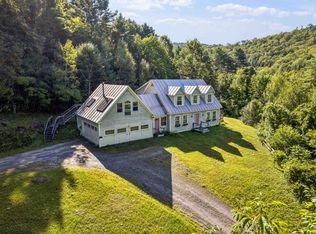 MLS ID #5106487, Franchesca Collins. PrimeMLS
 - $375,0003 bd2 ba1.9k sqft854 Vermont Route 12 South, Randolph, VT 05060Active
 MLS ID #5103714, Eric Kenyon. PrimeMLS
