Skip main navigation
Closed
  • Est. $218,900

    494 Edmund Ave, Saint Paul, MN 55103

    5beds
    1,506sqft
    Single Family Residence
    Built in 1887
    4,965 Square Feet Lot
    $218,900 Zestimate®
    $145/sqft
    $-- HOA

    Overview

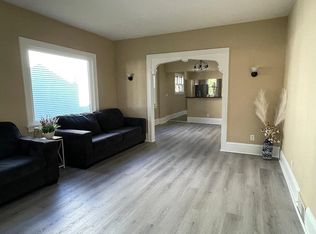
    Large 5 bedroom home in the heart of St. Paul! New paint, flooring, many updates, new kitchen appliances, and new washer and dryer. Don't miss out!
    132 days
    |
    3
    |
    0
    |

    Zillow last checked:

    Listing updated:

    Listed by:

    James Kolde 612-363-1521,

    National Realty Guild,

    Jennifer Kolde 952-200-8911

    Source: NorthstarMLS as distributed by MLS GRID,MLS#: 6628749MLS Logo

      Facts & features

      Interior

      Bedrooms & bathrooms
      • Bedrooms: 5
      • Bathrooms: 1
      • Full bathrooms: 1
      Bedroom
      • Level: Main
      • Area: 169 Square Feet
      • Dimensions: 13x13
      Bedroom 2
      • Level: Upper
      • Area: 169 Square Feet
      • Dimensions: 13x13
      Bedroom 3
      • Level: Upper
      • Area: 120 Square Feet
      • Dimensions: 12x10
      Bedroom 4
      • Level: Upper
      • Area: 80 Square Feet
      • Dimensions: 8x10
      Bedroom 5
      • Level: Upper
      • Area: 90 Square Feet
      • Dimensions: 9x10
      Family room
      • Level: Main
      • Area: 85 Square Feet
      • Dimensions: 8.5x10
      Kitchen
      • Level: Main
      • Area: 1582 Square Feet
      • Dimensions: 113x14
      Living room
      • Level: Main
      • Area: 156 Square Feet
      • Dimensions: 12x13
      Patio
      • Level: Main
      • Area: 119 Square Feet
      • Dimensions: 7x17
      Patio
      • Level: Main
      • Area: 33 Square Feet
      • Dimensions: 11x3
      Screened porch
      • Level: Main
      • Area: 128 Square Feet
      • Dimensions: 8x16
      Heating
      • Forced Air
      Cooling
      • None
      Features
      • Basement: Unfinished
      • Has fireplace: No
      Interior area
      • Total structure area: 1,506
      • Total interior livable area: 1,506 sqft
      • Finished area above ground: 1,506
      • Finished area below ground: 0

      Property

      Parking
      • Parking features: Other
      Accessibility
      • Accessibility features: None
      Features
      • Levels: Two
      • Stories: 2
      Lot
      • Size: 4,965 Square Feet
      • Dimensions: 40 x 124
      Details
      • Foundation area: 750
      • Parcel number: 362923240158
      • Zoning description: Residential-Single Family

      Construction

      Type & style
      • Home type: SingleFamily
      • Property subtype: Single Family Residence
      Condition
      • New construction: No
      • Year built: 1887

      Utilities & green energy

      • Gas: Natural Gas
      • Sewer: City Sewer/Connected
      • Water: City Water/Connected

      Community & HOA

      Community
      • Subdivision: Smiths Sub Of Stinsns Div B9 10 15 16
      HOA
      • Has HOA: No
      Location
      • Region: Saint Paul

      Financial & listing details

      • Price per square foot: $145/sqft
      • Tax assessed value: $200,700
      • Annual tax amount: $2,922
      • Date on market: 11/8/2024
      • Cumulative days on market: 35 days

      Visit our professional directory to find a foreclosure specialist in your area that can help with your home search.

      Find a foreclosure agent

        Foreclosure details

        Estimated market value

        $218,900

        $199,000 - $239,000

        $2,636/mo

        Price history

        DateEventPrice
        12/6/2024Sold$209,900$139/sqft
        Source: NorthstarMLS as distributed by MLS GRID #6628749 Report a problem
        11/8/2024Listed for sale$209,900+249.8%$139/sqft
        Source: NorthstarMLS as distributed by MLS GRID #6628749 Report a problem
        4/19/2016Listing removed$1,295+12.6%$1/sqft
        Source: RBK Management MN LLC Report a problem
        3/1/2016Listed for rent$1,150$1/sqft
        Source: RBK Management MN LLC Report a problem
        1/14/2016Sold$60,000-24.9%$40/sqft
        Source: NorthstarMLS as distributed by MLS GRID #4657016 Report a problem
        12/5/2015Price change$79,900-5.9%$53/sqft
        Source: Keller Williams - Woodbury - East Suburban #4657016 Report a problem
        10/26/2015Listed for sale$84,900-6.7%$56/sqft
        Source: Keller Williams Premier Realty #4657016 Report a problem
        4/14/2015Sold$91,045$60/sqft
        Source: Public Record Report a problem

        Public tax history

        YearProperty taxesTax assessment
        2025$5,666 +93.9%$200,700 +28.1%
        2024$2,922 +13.8%$156,700 +9.7%
        2023$2,568 +25.1%$142,900 +2.6%
        2022$2,052 -2.1%$139,300 +13.3%
        2021$2,096 +20.1%$122,900 +1.8%
        2020$1,746 +47.7%$120,700 +41.5%
        2019$1,182 $85,300
        2018$1,182 -14.7%$85,300 +17.8%
        2017$1,386 $72,400
        2016$1,386 +44.1%--
        2015$962 -0.6%$60,300
        2014$968 +4.3%--
        2013$928 -21.9%--
        2012$1,188 -31.8%--
        2011$1,742 --
        2010-- --
        2009$1,798 +6%--
        2008$1,696 +9.3%--
        2007$1,552 +21.3%--
        2006$1,280 +18.1%--
        2005$1,084 +5%--
        2004$1,032 -18.4%--
        2003$1,264 +42.3%--
        2002$888 -11.6%--
        2001$1,004 +54.2%--
        2000$651 --
        Find assessor info on the county website
        Monthly payment

        Estimated monthly payment$1,822
        All calculations are estimates and provided by Zillow, Inc. for informational purposes only. Actual amounts may vary.
        HOA fees may include property taxes on listings classified as Co-Ops. Contact the listing agent and/or owner for fee details.
        Mortgage interest rates are dependent on a number of factors, including credit score, down payment, and repayment length. Interest rate data provided by Zillow Group Marketplace, Inc. as of 1/1/1970 from various mortgage lenders with which we have lead or other similar arrangements; the Estimated Payment is an average of those rates.
        See how much you could borrow to make a competitive offer.

        Climate risks

        Neighborhood: Thomas Dale

        Getting around

        85 / 100
        Very Walkable
        75 / 100
        Very Bikeable

        Nearby schools

        GreatSchools rating

        Similar homes