Skip main navigation
Off market
Street View
  • $610,000

    494 Evergreen Ave, Philadelphia, PA 19128

    4beds
    3baths
    2,400sqft
    SingleFamily
    Built in 2017
    3,049 Square Feet Lot
    $610,000 Zestimate®
    $254/sqft
    $3,253 Estimated rent

    Home value

    $610,000

    $580,000 - $647,000

    $3,253/mo

    Zestimate® history
    Loading
    Loading...

    Owner options

    List your home for rent

    $3,253/mo

    Rent Zestimate®

    Find your next renter with Zillow Rental Manager. Plus, with online applications, you can quickly screen prospective tenants – for free.

    Learn more

    $3,253/mo

    Rent Zestimate®

    Refinance and save

    $3,743/mo

    Est. payment

    Refinancing to a lower rate could help reduce your monthly payments and save thousands over the life of the loan.

    See today's rates

    $3,743/mo

    Est. payment

    Explore your selling options

    Work with a Zillow partner agent

    Leverage their expertise and Zillow's premium Showcase listings to get your home seen by more buyers.

    Get started

    List with your own agent

    Get your home in front of millions of buyers by listing it on Zillow.

    Learn how to do it

    Sell it yourself

    Take full control of how buyers see your home on Zillow by listing For Sale by Owner (FSBO).

    List your home

    What's special

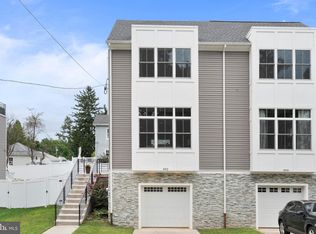
    Welcome to The Ridge at Evergreen, a beautifully custom group of new construction homes situated in the very trendy Roxborough neighborhood. With easy access to the Manayunk/Norristown Regional Rail and steps to Septa bus stops, this location provides easy access to Center City, Wissahickon Trails or Suburban shopping. Or, with a quick drive, you have the ease of enjoying a night out in Manayunk to enjoy the vibrant Main Street night life or Chestnut Hill. Inside this gorgeous 3-floor property, you will experience a modern living space that offers a spacious open-floor plan. The lower level offers a family room with a half bathroom. The first floor features an open floor plan with the entry way, dining room, kitchen, family room and powder room thoughtfully positioned on this level so that you can enjoy the option of hosting with ease, or relishing in the generous open space yourself. The open floor plan consists of beautiful 10 feet high ceilings and hardwood floors that flow seamlessly through each living area. The open-kitchen floor plan is perfect for efficient meal preparation and also allows for added dining space. The second floor offers a master suite with elegant Cathedral Ceilings a spacious closet and the bathrooms features a with a modern standing shower. On this level an additional two bedrooms with a guest full bathroom. The laundry room is conveniently located on this level. The third floor provides a guest suit with a full bathroom with access to the cozy roof deck, you have the luxury of hosting intimate parties or a comfortable space to enjoy the beauty of the city from the comfort of your own home. These homes includes a two-car garage that is an absolute rarity in Roxborough. In addition to all of the incredible custom features, The Ridge at Evergreen generously offers options of customizing finishes with your personal touch. Don't miss out! This property is available for a 10-year tax abatement and will not last!***Not responsible for errors and omissions. Information deemed reliable, but not guaranteed.*** 2018-10-19

    This property is off market, which means it's not currently listed for sale or rent on Zillow. This may be different from what's available on other websites or public sources.

    Facts & features

    Interior

    Bedrooms & bathrooms
    • Bedrooms: 4
    • Bathrooms: 3
    Heating
    • Other, Gas
    Cooling
    • Central
    Features
    • Basement: Unfinished
    Interior area
    • Total interior livable area: 2,400 sqft

    Property

    Parking
    • Total spaces: 1
    • Parking features: Garage - Attached
    Features
    • Exterior features: Other
    • Has view: Yes
    • View description: Territorial
    Lot
    • Size: 3,049 Square Feet
    Details
    • Parcel number: 212388400

    Construction

    Type & style
    • Home type: SingleFamily
    Condition
    • Year built: 2017

    Community & HOA

    Location
    • Region: Philadelphia

    Financial & listing details

    • Price per square foot: $254/sqft
    • Tax assessed value: $604,900
    • Annual tax amount: $8,467

    Price history

    DateEventPrice
    10/26/2018Sold$404,000$168/sqft
    Source: Public Record Report a problem

    Public tax history

    YearProperty taxesTax assessment
    2025$8,467 +462.5%$604,900 +12.5%
    2024$1,505 $537,700
    2023$1,505 +71.5%$537,700
    2022$878 --
    2021$878 -85.8%--
    2018$6,159 --
    Find assessor info on the county website

    Neighborhood: Roxborough

    Nearby schools

    GreatSchools rating
    Get a cash offer in 3 minutes
    Find out how much your home could sell for in as little as 3 minutes with a no-obligation cash offer.
    Estimated market value
    $610,000
    Get a cash offer in 3 minutes
    Find out how much your home could sell for in as little as 3 minutes with a no-obligation cash offer.
    Estimated market value
    $610,000