This beautiful 2-story residence is situated on a desirable corner home site and features 4 spacious bedrooms and 4 well-designed bathrooms, providing ample space for both family and guests. Step inside to a bright foyer that leads into an open-concept living area, with upgraded LVP flooring perfect for entertaining. The contemporary kitchen is a chef's dream, equipped with modern s/s appliances and plenty of storage. Enjoy meals in the inviting dining area or take advantage of the outdoor space in your private backyard. Upstairs, the tranquil owners' suite includes an en-suite bathroom and a generous walk-in closet, while two additional bedrooms share a thoughtfully designed bathroom. The finished basement features a bedroom and full guest bathroom and offers endless possibilities, whether you envision a cozy media room, a home gym, or a play area for the kids. With its lovely corner lot and lush landscaping, this home provides a perfect outdoor retreat. Conveniently located near park and shopping, this property checks all the boxes. For a peace of mind there is a new roof, furnace, oven, dishwasher, paint and a tankless water heater. Don’t miss out on the chance to make this wonderful house your home!
Sold for $490,000
$490,000
494 Frontier Lane, Johnstown, CO 80534
4beds
2,294sqft
Single Family Residence
Built in 2006
6,914 Square Feet Lot
$486,300 Zestimate®
$214/sqft
$2,767 Estimated rent
Home value
$486,300
$457,000 - $515,000
$2,767/mo
Zestimate® history
Owner options
List your home for rent
$2,767/mo
Rent Zestimate®
Find your next renter with Zillow Rental Manager. Plus, with online applications, you can quickly screen prospective tenants – for free.
$2,767/mo
Rent Zestimate®
Refinance and save
$2,908/mo
Est. payment
Refinancing to a lower rate could help reduce your monthly payments and save thousands over the life of the loan.
$2,908/mo
Est. payment
Explore your selling options
Work with a Zillow partner agent
Leverage their expertise and Zillow's premium Showcase listings to get your home seen by more buyers.
Get startedList with your own agent
Get your home in front of millions of buyers by listing it on Zillow.
Learn how to do itSell it yourself
Take full control of how buyers see your home on Zillow by listing For Sale by Owner (FSBO).
List your homeWhat's special
Contemporary kitchenFinished basementPrivate backyardUpgraded lvp flooringEn-suite bathroomLush landscapingGenerous walk-in closet
Zillow last checked:
Listing updated:
Listed by:
Kris Ceretto 720-939-0558 Kris.Ceretto@compass.com,
Coldwell Banker Realty 56
Bought with:
Amy Stevens, 100090239
Kentwood RE Northern Prop Llc
Source: REcolorado as distributed by MLS GRID,MLS#: 9362895
Facts & features
Interior
Bedrooms & bathrooms
- Bedrooms: 4
- Bathrooms: 4
- Full bathrooms: 3
- 1/2 bathrooms: 1
- Main level bathrooms: 1
Primary bedroom
- Description: Owners' Suite With En Suite Bathroom
- Level: Upper
- Area: 238 Square Feet
- Dimensions: 17 x 14
Bedroom
- Description: Bedroom #2
- Level: Upper
- Area: 143 Square Feet
- Dimensions: 13 x 11
Bedroom
- Description: Bedroom #3
- Level: Upper
- Area: 130 Square Feet
- Dimensions: 13 x 10
Bedroom
- Description: Bedroom #4
- Level: Basement
Primary bathroom
- Description: En Suite Bathroom
- Level: Upper
Bathroom
- Level: Main
Bathroom
- Description: Guest Bathroom
- Level: Upper
Bathroom
- Level: Basement
Great room
- Description: Open And Bright/Gas Fireplace
- Level: Main
- Area: 210 Square Feet
- Dimensions: 15 x 14
Kitchen
- Description: S/S Appliances
- Level: Main
- Area: 187 Square Feet
- Dimensions: 17 x 11
Laundry
- Description: Included Washer And Dryer
- Level: Main
Living room
- Level: Basement
Heating
- Forced Air, Natural Gas
Cooling
- Central Air
Appliances
- Included: Dishwasher, Disposal, Oven, Range, Refrigerator
Features
- Ceiling Fan(s), Eat-in Kitchen, High Ceilings, Open Floorplan, Primary Suite
- Flooring: Carpet, Vinyl
- Windows: Double Pane Windows
- Basement: Finished
- Number of fireplaces: 1
- Fireplace features: Gas Log, Living Room
Interior area
- Total structure area: 2,294
- Total interior livable area: 2,294 sqft
- Finished area above ground: 1,511
- Finished area below ground: 783
Property
Parking
- Total spaces: 2
- Parking features: Electric Vehicle Charging Station(s)
- Attached garage spaces: 2
Features
- Levels: Two
- Stories: 2
- Patio & porch: Patio
- Exterior features: Private Yard
- Fencing: Full
Lot
- Size: 6,914 Square Feet
- Features: Corner Lot
Details
- Parcel number: R1829202
- Special conditions: Standard
Construction
Type & style
- Home type: SingleFamily
- Property subtype: Single Family Residence
Materials
- Frame, Other
- Roof: Composition
Condition
- Year built: 2006
Details
- Builder name: Lennar
Utilities & green energy
- Sewer: Public Sewer
Community & HOA
Community
- Security: Smoke Detector(s)
- Subdivision: Johnstown Farms
HOA
- Has HOA: No
Location
- Region: Johnstown
Financial & listing details
- Price per square foot: $214/sqft
- Tax assessed value: $483,901
- Annual tax amount: $2,395
- Date on market: 10/18/2024
- Listing terms: Cash,Conventional,FHA,VA Loan
- Exclusions: Personal Property, Tv Mounts
- Ownership: Individual
Price history
| Date | Event | Price |
|---|---|---|
| 1/31/2025 | Sold | $490,000-1.1%$214/sqft |
Source:  REcolorado as distributed by MLS GRID #9362895 Report a problem REcolorado as distributed by MLS GRID #9362895 Report a problem | ||
| 12/30/2024 | Pending sale | $495,500$216/sqft |
Source: REcolorado as distributed by MLS GRID #9362895 Report a problem | ||
| 12/2/2024 | Price change | $495,500-0.9%$216/sqft |
Source: REcolorado as distributed by MLS GRID #9362895 Report a problem | ||
| 11/15/2024 | Price change | $499,900-1%$218/sqft |
Source: REcolorado as distributed by MLS GRID #9362895 Report a problem | ||
| 11/7/2024 | Price change | $504,999-1%$220/sqft |
Source: REcolorado as distributed by MLS GRID #9362895 Report a problem | ||
| 10/18/2024 | Listed for sale | $510,000+24.4%$222/sqft |
Source: REcolorado as distributed by MLS GRID #9362895 Report a problem | ||
| 4/5/2021 | Sold | $410,000+62.1%$179/sqft |
Source: Public Record Report a problem | ||
| 11/24/2015 | Sold | $253,000$110/sqft |
Source: Public Record Report a problem | ||
| 11/18/2015 | Pending sale | $253,000$110/sqft |
Source: RE/MAX ALLIANCE #7017628 Report a problem | ||
| 11/18/2015 | Listed for sale | $253,000+3.3%$110/sqft |
Source: RE/MAX ALLIANCE #7017628 Report a problem | ||
| 10/16/2015 | Listing removed | $245,000$107/sqft |
Source: RE/MAX ALLIANCE #7017628 Report a problem | ||
| 10/14/2015 | Price change | $245,000-5.6%$107/sqft |
Source: RE/MAX ALLIANCE #7017628 Report a problem | ||
| 9/15/2015 | Price change | $259,500-2.1%$113/sqft |
Source: RE/MAX ALLIANCE #7017628 Report a problem | ||
| 9/6/2015 | Price change | $265,000-3.6%$116/sqft |
Source: RE/MAX ALLIANCE #7017628 Report a problem | ||
| 7/20/2015 | Listed for sale | $275,000+45.6%$120/sqft |
Source: RE/MAX Alliance-Wadsworth #769945 Report a problem | ||
| 8/11/2008 | Sold | $188,845$82/sqft |
Source: Public Record Report a problem | ||
| 5/25/2008 | Listed for sale | $188,845+2.4%$82/sqft |
Source: Listhub #567745 Report a problem | ||
| 5/18/2006 | Sold | $184,370-27.5%$80/sqft |
Source: Public Record Report a problem | ||
| 8/31/2005 | Sold | $254,370$111/sqft |
Source: Public Record Report a problem | ||
Public tax history
| Year | Property taxes | Tax assessment |
|---|---|---|
| 2026 | $3,134 +22.9% | $29,620 -2.1% |
| 2025 | $2,549 +6.4% | $30,240 +2.7% |
| 2024 | $2,395 +1.2% | $29,450 -0.9% |
| 2023 | $2,367 -7.2% | $29,730 +35.3% |
| 2022 | $2,551 +8.1% | $21,980 -2.8% |
| 2021 | $2,359 | $22,620 +5.1% |
| 2020 | $2,359 +44.8% | $21,520 |
| 2019 | $1,629 -11.8% | $21,520 +13.4% |
| 2018 | $1,847 +13.4% | $18,970 |
| 2017 | $1,629 -1.6% | $18,970 +19.3% |
| 2016 | $1,656 +17.6% | $15,900 |
| 2015 | $1,408 +17.1% | $15,900 +13.5% |
| 2014 | $1,202 | $14,010 |
| 2013 | -- | $14,010 +2.6% |
| 2012 | -- | $13,660 |
| 2011 | -- | $13,660 -13.5% |
| 2010 | -- | $15,800 |
| 2009 | -- | $15,800 -3.1% |
| 2008 | -- | $16,310 |
| 2007 | -- | $16,310 +40675% |
| 2006 | -- | $40 |
| 2005 | -- | $40 |
| 2004 | -- | $40 |
Find assessor info on the county website
Neighborhood: 80534
Nearby homes
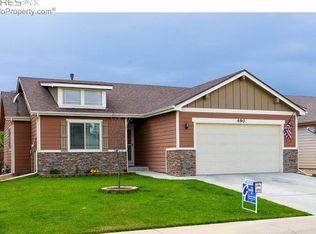
- $481,6004 bd2 ba2.6k sqft490 Frontier Ln, Johnstown, CO 80534Off Market
- $497,9004 bd3 ba2.6k sqft495 Expedition Ln, Johnstown, CO 80534Off Market
- $485,6003 bd3 ba2k sqft491 Expedition Ln, Johnstown, CO 80534Off Market

- $451,8003 bd2 ba1.3k sqft486 Frontier Ln, Johnstown, CO 80534Off Market
- $451,7005 bd3 ba1.6k sqft487 Expedition Ln, Johnstown, CO 80534Off Market
- $488,7004 bd4 ba2.3k sqft493 Frontier Ln, Johnstown, CO 80534Off Market
- $531,9004 bd4 ba3k sqft489 Frontier Ln, Johnstown, CO 80534Off Market
- $455,9003 bd3 ba2.4k sqft482 Frontier Ln, Johnstown, CO 80534Off Market
Nearby schools
GreatSchools rating
- 5/10Pioneer Ridge Elementary SchoolGrades: K-5Distance: 1.9 mi
- 6/10Milliken Middle SchoolGrades: 6-8Distance: 0.8 mi
- 5/10Roosevelt High SchoolGrades: 9-12Distance: 1.7 mi
Schools provided by the listing agent
- Elementary: Milliken
- Middle: Milliken
- High: Roosevelt
- District: Johnstown-Milliken RE-5J
Source: REcolorado as distributed by MLS GRID. This data may not be complete. We recommend contacting the local school district to confirm school assignments for this home.
Get a cash offer in 3 minutes
Find out how much your home could sell for in as little as 3 minutes with a no-obligation cash offer.
Estimated market value
$486,300
Get a cash offer in 3 minutes
Find out how much your home could sell for in as little as 3 minutes with a no-obligation cash offer.
Estimated market value
$486,300
- Colorado
- Weld County
- Johnstown
- 80534
- 494 Frontier Lane
Nearby cities
Nearby zip codes
Other Johnstown Topics
