*ONE FLOOR Living Ranch In Ellet W/1,400 Sq. Ft Of Living Space Including 3 Bdrms, 2 FULL Bathrms & FINISHED Basement W/Recreation Family Rm + BONUS Rm!! *Nice 2.5 Car Garage W/Automatic Door Opener & Back Patio To Sit Outside & Relax When Coming Home! *Great Bones! Well Loved & Maintained ~ *NEW VINYL WINDOWS Within The Past 2 Years! *Newer White Exterior Door Front + Side W/Black Modern Hardware *Walk In To A Living Room W/ Soft Carpet, Double Windows & Stained Glass Front Door *The Eat In Kitchen Provides Tons Of Cabinets W/PANTRY Including Pull Out Drawers, Lazy Susan, Ceiling Fan, Chandelier, Above Sink PENDANT LIGHTING W/Arched Window & Is FULLY Applianced W/Refrigerator, Newer LG Stainless Steel Microwave, Stove & Dishwasher! These Would Be Easy To Paint & Add Modern Hardware & Voila, Completely Transformed If Wanted! *3 Bedrooms On The Main Floor Each With Double Door Closets & Hallway Coat Closet *The Full Bathrm Is A Great Size W/Crystal Lighting Fixture, Clean Tub/Shower W/TILE Surround & Linen Drawers For Ample Storage *We Are Not Done --> The FINISHED Basement Really Provides Another Expansive Living Area W/A LARGE RECREATION Entertaining Family Room Which Would Be Great For A Lot Of Furniture & Watching Upcoming Football/Sports Games & Family Gatherings *Finished Extra BONUS RM Could Be Used As A 4th Bdrm If Wanted, Office, Play Room, Etc. *2nd FULL BATHROOM In The Finished Lower Level W/Walk In Shower & Linen Drawers For Storage! *Separate Additional Storage Rm *Laundry Rm W/Cabinets And Countertops For Folding Laundry And More Storage! *Live Video Walk Through Tour
Closed
$158,000
494 Fulmer Ave, Akron, OH 44312
3beds
1,412sqft
Single Family Residence
Built in 1970
5,201 Square Feet Lot
$163,600 Zestimate®
$112/sqft
$1,694 Estimated rent
Home value
$163,600
$147,000 - $182,000
$1,694/mo
Zestimate® history
Owner options
List your home for rent
$1,694/mo
Rent Zestimate®
Find your next renter with Zillow Rental Manager. Plus, with online applications, you can quickly screen prospective tenants – for free.
$1,694/mo
Rent Zestimate®
Refinance and save
$1,129/mo
Est. payment
Refinancing to a lower rate could help reduce your monthly payments and save thousands over the life of the loan.
$1,129/mo
Est. payment
Explore your selling options
Work with a Zillow partner agent
Leverage their expertise and Zillow's premium Showcase listings to get your home seen by more buyers.
Get startedList with your own agent
Get your home in front of millions of buyers by listing it on Zillow.
Learn how to do itSell it yourself
Take full control of how buyers see your home on Zillow by listing For Sale by Owner (FSBO).
List your homeWhat's special
Zillow last checked:
Listing updated:
Listed by:
Lisa Swaino 330-338-1567 lisa.swaino@exprealty.com,
EXP Realty, LLC.
Bought with:
Beth Rodgers, 362623
Howard Hanna
Source: MLS Now,MLS#: 5147382 Originating MLS: Akron Cleveland Association of REALTORS
Originating MLS: Akron Cleveland Association of REALTORSFacts & features
Interior
Bedrooms & bathrooms
- Bedrooms: 3
- Bathrooms: 2
- Full bathrooms: 2
- Main level bathrooms: 1
- Main level bedrooms: 3
Bedroom
- Description: *Carpet, double closet doors,Flooring: Carpet
- Level: First
- Dimensions: 12 x 10
Bedroom
- Description: *Carpet, double closet doors,Flooring: Carpet
- Level: First
- Dimensions: 13 x 11
Bedroom
- Description: *Carpet, double closet doors,Flooring: Carpet
- Level: First
- Dimensions: 10 x 10
Bathroom
- Description: *Crystal lighting fixture, clean white shower/tub w/tile surround, linen closet
- Level: First
- Dimensions: 10 x 5
Bathroom
- Description: *2nd full bathroom w/walk in shower in finished basement
- Level: Basement
- Dimensions: 10 x 5
Bonus room
- Description: *Bonus room could be used as 4th bdrm if needed, play room, office, etc.,Flooring: Carpet
- Level: Basement
- Dimensions: 17 x 11
Eat in kitchen
- Description: *Tons of cabinets, Fully applianced, ceiling fan, chandelier, over sink Arched window and pendant lighting, pantry w/pull out drawers, lazy susan
- Level: First
- Dimensions: 15 x 11
Living room
- Description: *Double windows, beautiful newer white entry door w/stainless glass, carpet,Flooring: Carpet
- Level: First
- Length: 16
Recreation
- Description: *Finished recreation entertaining family room on lower level,Flooring: Carpet
- Level: Basement
- Length: 23
Heating
- Forced Air, Gas
Cooling
- Central Air
Appliances
- Included: Dishwasher, Microwave, Range, Refrigerator
- Laundry: In Basement
Features
- Ceiling Fan(s), Eat-in Kitchen, Pantry
- Basement: Full,Finished
- Has fireplace: No
Interior area
- Total structure area: 1,412
- Total interior livable area: 1,412 sqft
- Finished area above ground: 912
- Finished area below ground: 500
Property
Parking
- Total spaces: 2
- Parking features: Driveway, Detached, Garage
- Garage spaces: 2
Features
- Levels: One
- Stories: 1
- Patio & porch: Patio
Lot
- Size: 5,201 Square Feet
Details
- Parcel number: 6823228
- Special conditions: Standard
Construction
Type & style
- Home type: SingleFamily
- Architectural style: Ranch
- Property subtype: Single Family Residence
Materials
- Vinyl Siding
- Roof: Asphalt,Fiberglass
Condition
- Year built: 1970
Utilities & green energy
- Sewer: Public Sewer
- Water: Public
Community & HOA
Community
- Subdivision: East Market Acres
HOA
- Has HOA: No
Location
- Region: Akron
Financial & listing details
- Price per square foot: $112/sqft
- Tax assessed value: $113,330
- Annual tax amount: $1,919
- Date on market: 8/13/2025
- Cumulative days on market: 3 days
- Listing terms: Cash,Conventional,FHA,VA Loan
Price history
| Date | Event | Price |
|---|---|---|
| 9/9/2025 | Sold | $158,000+5.4%$112/sqft |
Source:  MLS Now #5147382 Report a problem MLS Now #5147382 Report a problem | ||
| 8/17/2025 | Pending sale | $149,900$106/sqft |
Source: MLS Now #5147382 Report a problem | ||
| 8/13/2025 | Listed for sale | $149,900$106/sqft |
Source: MLS Now #5147382 Report a problem | ||
Public tax history
| Year | Property taxes | Tax assessment |
|---|---|---|
| 2025 | $1,901 -1% | $39,670 |
| 2024 | $1,919 +18.1% | $39,670 |
| 2023 | $1,625 +12.6% | $39,670 +32.6% |
| 2022 | $1,443 -0.1% | $29,926 |
| 2021 | $1,444 | $29,926 |
| 2020 | -- | $29,926 +17.5% |
| 2019 | $1,244 +1.3% | $25,460 |
| 2018 | $1,227 -8.6% | $25,460 |
| 2017 | $1,342 | $25,460 -5% |
| 2016 | $1,342 | $26,810 |
| 2015 | $1,342 +0.8% | $26,810 |
| 2014 | $1,331 -4.2% | $26,810 -4.4% |
| 2013 | $1,390 +0.7% | $28,050 |
| 2012 | $1,379 +16.2% | $28,050 0% |
| 2011 | $1,187 -1% | $28,053 -4% |
| 2010 | $1,199 | $29,215 |
| 2009 | -- | $29,215 |
| 2008 | $1,749 -37.3% | $29,215 -9.3% |
| 2007 | $2,790 +53.3% | $32,228 |
| 2006 | $1,821 +19% | $32,228 |
| 2005 | $1,530 | $32,228 +5% |
| 2004 | -- | $30,702 |
| 2003 | $1,471 -0.7% | $30,702 |
| 2002 | $1,481 -1.2% | $30,702 +9.2% |
| 2001 | $1,499 +17.1% | $28,120 |
| 2000 | $1,281 | $28,120 |
Find assessor info on the county website
Neighborhood: Ellet
Nearby homes
- $139,7003 bd1 ba1k sqft490 Fulmer Ave, Akron, OH 44312Off Market
- $134,8003 bd1 ba1k sqft500 Fulmer Ave, Akron, OH 44312Off Market
- $140,1003 bd1 ba960 sqft502 Fulmer Ave, Akron, OH 44312Off Market
- $200,0003 bd2 ba1.7k sqft486 Fulmer Ave, Akron, OH 44312Sold
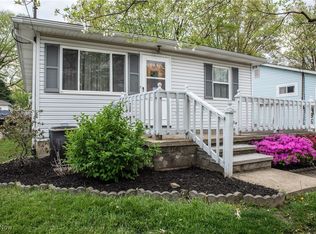
- $121,1003 bd1 ba925 sqft506 Fulmer Ave, Akron, OH 44312Off Market
- $229,4003 bd2 ba1.1k sqft487 Gibbs Rd, Akron, OH 44312Off Market
- $189,8003 bd1 ba1.1k sqft491 Gibbs Rd, Akron, OH 44312Off Market
- $224,6004 bd2 ba1.7k sqft480 Fulmer Ave, Akron, OH 44312Off Market
Nearby schools
GreatSchools rating
- 3/10Hatton Elementary SchoolGrades: K-5Distance: 0.2 mi
- 3/10Hyre Community Learning CenterGrades: 6-8Distance: 0.8 mi
- 6/10Ellet Community Learning CenterGrades: 9-12Distance: 1.5 mi
Schools provided by the listing agent
- District: Akron CSD - 7701
Source: MLS Now. This data may not be complete. We recommend contacting the local school district to confirm school assignments for this home.
Get a cash offer in 3 minutes
Find out how much your home could sell for in as little as 3 minutes with a no-obligation cash offer.
Estimated market value
$163,600
Get a cash offer in 3 minutes
Find out how much your home could sell for in as little as 3 minutes with a no-obligation cash offer.
Estimated market value
$163,600
- Ohio
- Summit County
- Akron
- 44312
- Ellet
- 494 Fulmer Ave
