Skip main navigation
Closed
  • $225,000

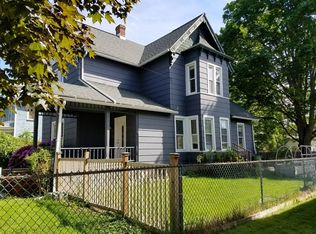
    494 Fulton St, Waverly, NY 14892

    4beds
    2,248sqft
    Single Family Residence
    Built in 1890
    8,886.24 Square Feet Lot
    $240,900 Zestimate®
    $100/sqft
    $2,132 Estimated rent

    Home value

    $240,900

    Estimated sales range

    Not available

    $2,132/mo

    Zestimate® history
    Loading
    Loading...

    Owner options

    List your home for rent

    $2,132/mo

    Rent Zestimate®

    Find your next renter with Zillow Rental Manager. Plus, with online applications, you can quickly screen prospective tenants – for free.

    Learn more

    $2,132/mo

    Rent Zestimate®

    Refinance and save

    $1,411/mo

    Est. payment

    Refinancing to a lower rate could help reduce your monthly payments and save thousands over the life of the loan.

    See today's rates

    $1,411/mo

    Est. payment

    Explore your selling options

    Work with a Zillow partner agent

    Leverage their expertise and Zillow's premium Showcase listings to get your home seen by more buyers.

    Get started

    List with your own agent

    Get your home in front of millions of buyers by listing it on Zillow.

    Learn how to do it

    Sell it yourself

    Take full control of how buyers see your home on Zillow by listing For Sale by Owner (FSBO).

    List your home

    What's special

    Walk in and your jaw will drop, especially when it sinks in that this gorgeous Victorian can be yours! Old charm mixed with wonderful modern updates: Updated kitchen with stainless-steel appliances, an incredible bathroom whether you appreciate a grand shower and soak in the tub, double sinks. Laundry won't feel like a chore anymore when it's such a pretty space. Each room is out of a magazine so take note of the high ceilings, grand staircase, window seat and so many other charming features to appreciate. Don't discount the large covered decks and fenced in yard/double lot, and easy access to I86, Sayre, Binghamton/Owego/Horseheads/Elmira/Ithaca. Pre-approved/well qualified buyers welcome. Subject to sellers securing housing.

    Zillow last checked:

    Listing updated:

    Listed by:

    Abby M. Russell 607-846-0456,

    Russell Real Estate Solutions

    Bought with:

    LaJaunah (Beth) Thetga, 10401348912

    Russell Real Estate Solutions

    Source: NYSAMLSs,MLS#: EC276589MLS LogoOriginating MLS: Elmira Corning Regional Association Of REALTORS

    Facts & features

    Interior

    Bedrooms & bathrooms
    • Bedrooms: 4
    • Bathrooms: 2
    • Full bathrooms: 1
    • 1/2 bathrooms: 1
    Bedroom 1
    • Level: Second
    Bedroom 2
    • Level: Second
    Bedroom 3
    • Level: Second
    Bedroom 4
    • Level: Second
    Den
    • Level: First
    Dining room
    • Level: First
    Foyer
    • Level: First
    Kitchen
    • Level: First
    Laundry
    • Level: Second
    Living room
    • Level: First
    Other
    • Level: First
    Heating
    • Gas, Radiator(s)
    Appliances
    • Included: Dishwasher, Free-Standing Range, Microwave, Oven, Refrigerator
    Features
    • Ceiling Fan(s)
    • Flooring: Hardwood, Laminate, Varies
    • Basement: Full
    Interior area
    • Total structure area: 2,248
    • Total interior livable area: 2,248 sqft

    Property

    Parking
    • Total spaces: 1
    • Parking features: Detached, Garage, Gravel, Off Street
    • Garage spaces: 1
    Features
    • Patio & porch: Deck
    • Exterior features: Deck
    • Body of water: None
    Lot
    • Size: 8,886 sqft
    • Dimensions: 100 x 89
    Details
    • Parcel number: 166.15530
    • Zoning: Res

    Construction

    Type & style
    • Home type: SingleFamily
    • Architectural style: Two Story,Victorian
    • Property subtype: Single Family Residence
    Materials
    • Aluminum Siding
    • Roof: Shingle
    Condition
    • Resale
    • Year built: 1890

    Utilities & green energy

    • Electric: Circuit Breakers
    • Sewer: Connected
    • Water: Not Connected, Public
    • Utilities for property: Cable Available, Sewer Connected, Water Available

    Community & neighborhood

    Location
    • Region: Waverly
    • Subdivision: None

    Price history

    DateEventPrice
    1/29/2025Sold$225,000$100/sqft
    Source: NYSAMLSs #EC276589 Report a problem
    1/28/2025Pending sale$225,000$100/sqft
    Source: NYSAMLSs #EC276589 Report a problem
    11/2/2024Listing removed$225,000$100/sqft
    Source: ECMLS #276589 Report a problem
    10/28/2024Listed for sale$225,000$100/sqft
    Source: ECMLS #276589 Report a problem
    10/4/2024Contingent$225,000$100/sqft
    Source: ECMLS #276589 Report a problem
    9/29/2024Listed for sale$225,000+49.5%$100/sqft
    Source: ECMLS #276589 Report a problem
    4/5/2019Sold$150,490+1%$67/sqft
    Source: NYSAMLSs #EC252251 Report a problem
    2/26/2019Pending sale$149,000$66/sqft
    Source: Henry Dunn, Inc. Sayre #34810 Report a problem
    8/3/2018Price change$149,000-9.1%$66/sqft
    Source: Henry Dunn, Inc. Sayre #34810 Report a problem
    7/10/2018Listed for sale$164,000+355.6%$73/sqft
    Source: Henry Dunn, Inc. Sayre #34810 Report a problem
    3/31/1997Sold$36,000+19.9%$16/sqft
    Source: Public Record Report a problem
    10/28/1996Sold$30,034$13/sqft
    Source: Public Record Report a problem

    Public tax history

    YearProperty taxesTax assessment
    2025-- $99,741 +47.5%
    2024-- $67,600
    2023-- $67,600
    2022-- $67,600
    2021-- $67,600
    2020-- $67,600
    2019-- $67,600
    2018-- $67,600
    2017$1,596 $67,600
    2016-- $67,600
    2015-- $67,600
    2014-- $67,600
    2013-- $67,600
    2012-- $67,600
    2011-- $67,600 +4%
    2010-- $65,000
    2009-- $65,000
    2008-- $65,000 +1200%
    2007-- $5,000
    2006-- $5,000
    2005-- $5,000
    2004-- $5,000 +6.4%
    2002-- $4,700
    2001-- $4,700
    2000-- $4,700

    Find assessor info on the county website

    Neighborhood: 14892

    Nearby schools

    GreatSchools rating
    Schools provided by the listing agent
    • District: Waverly

    Source: NYSAMLSs. This data may not be complete. We recommend contacting the local school district to confirm school assignments for this home.