This is a perfect sized ranch home on prestigious Gillette ave with a LARGE 32x 28 detatched garage/workshop on a very private .40 acre lot in the award winning Bayport Bluepoint school district!
Original oak hardwood floors, large living room open to dining room that's open to the recently updated kitchen. Kitchen has granite countertops, Kraftmaid cabinets
A short hallway to the 3 bedrooms and bath boasts a cedar closet, linen closet and built in ironing center. Each bedroom has a large closet and ceiling fan. Bath has a large vanity and countertop/sink, with enclosed tub/shower.
Kitchen leads attached to heated garage with laundry area & basement. Large Andersen windows,screened in porch and a barbecue area.
Central A/C and gas baseboard heating with newer hot water heater and efficient furnace. Updated 200amp electric service.
Finished basement has A/C and heat, with large closed in storage area.
Detached garage has A/C & heat, with two auto lifts. Lifts negotiable. Additional Information: ParkingFeatures:1 Car Attached,3 Car Detached,
Sold for $640,000
Street View
$640,000
494 Gillette Avenue, Bayport, NY 11705
3beds
1,930sqft
Single Family Residence, Residential
Built in 1960
0.4 Acres Lot
$721,300 Zestimate®
$332/sqft
$3,792 Estimated rent
Home value
$721,300
$671,000 - $779,000
$3,792/mo
Zestimate® history
Owner options
List your home for rent
$3,792/mo
Rent Zestimate®
Find your next renter with Zillow Rental Manager. Plus, with online applications, you can quickly screen prospective tenants – for free.
$3,792/mo
Rent Zestimate®
Refinance and save
$4,405/mo
Est. payment
Refinancing to a lower rate could help reduce your monthly payments and save thousands over the life of the loan.
$4,405/mo
Est. payment
Explore your selling options
Work with a Zillow partner agent
Leverage their expertise and Zillow's premium Showcase listings to get your home seen by more buyers.
Get startedList with your own agent
Get your home in front of millions of buyers by listing it on Zillow.
Learn how to do itSell it yourself
Take full control of how buyers see your home on Zillow by listing For Sale by Owner (FSBO).
List your homeWhat's special
Zillow last checked:
Listing updated:
Listed by:
David L. White 617-542-9300,
Owner Entry.com 617-542-9300
Bought with:
Michael Brucaleri, 10401348235
Signature Premier Properties
Source: OneKey® MLS as distributed by MLS GRID,MLS#: H6325541
Facts & features
Interior
Bedrooms & bathrooms
- Bedrooms: 3
- Bathrooms: 1
- Full bathrooms: 1
Heating
- Baseboard, Hot Water
Cooling
- Central Air
Appliances
- Included: Dishwasher, Dryer, Microwave, Refrigerator, Washer, Gas Water Heater
Features
- Basement: Full,Partially Finished
- Attic: Unfinished
Interior area
- Total structure area: 1,930
- Total interior livable area: 1,930 sqft
Property
Parking
- Total spaces: 4
- Parking features: Attached, Detached, Driveway
- Has uncovered spaces: Yes
Features
- Patio & porch: Deck, Porch
- Fencing: Fenced
Lot
- Size: 0.4 Acres
- Features: Near Shops, Near Public Transit, Level
Details
- Parcel number: 0500310000300008000
Construction
Type & style
- Home type: SingleFamily
- Architectural style: Ranch
- Property subtype: Single Family Residence, Residential
- Attached to another structure: Yes
Materials
- Vinyl Siding
Condition
- Year built: 1960
Utilities & green energy
- Sewer: Septic Tank
- Water: Public
- Utilities for property: See Remarks
Community & HOA
HOA
- Has HOA: No
- Amenities included: Park
Location
- Region: Bayport
Financial & listing details
- Price per square foot: $332/sqft
- Tax assessed value: $39,600
- Annual tax amount: $13,140
- Date on market: 8/30/2024
- Cumulative days on market: 18 days
- Listing agreement: Exclusive Agency
- Inclusions: Oven/Range
Price history
| Date | Event | Price |
|---|---|---|
| 12/9/2024 | Sold | $640,000-0.8%$332/sqft |
Source:  OneKey® MLS as distributed by MLS GRID #H6325541 Report a problem OneKey® MLS as distributed by MLS GRID #H6325541 Report a problem | ||
| 9/17/2024 | Pending sale | $645,000$334/sqft |
Source: OneKey® MLS as distributed by MLS GRID #H6325541 Report a problem | ||
| 8/30/2024 | Listed for sale | $645,000$334/sqft |
Source: OneKey® MLS as distributed by MLS GRID #H6325541 Report a problem | ||
Public tax history
| Year | Property taxes | Tax assessment |
|---|---|---|
| 2025 | -- | $40,600 +2.5% |
| 2024 | -- | $39,600 |
| 2023 | -- | $39,600 |
| 2022 | -- | $39,600 |
| 2021 | -- | $39,600 |
| 2020 | -- | $39,600 |
| 2019 | -- | $39,600 |
| 2018 | -- | $39,600 |
| 2017 | $11,410 | $39,600 |
| 2016 | -- | $39,600 |
| 2015 | -- | $39,600 -4.1% |
| 2014 | -- | $41,300 |
| 2013 | -- | $41,300 |
| 2012 | -- | $41,300 |
| 2011 | -- | $41,300 |
| 2010 | -- | $41,300 |
| 2009 | -- | $41,300 |
| 2008 | -- | $41,300 |
| 2007 | $8,677 +30% | $41,300 |
| 2005 | $6,675 +11% | $41,300 |
| 2004 | $6,013 +0.9% | $41,300 |
| 2003 | $5,958 +5.2% | $41,300 |
| 2002 | $5,664 | $41,300 |
| 2001 | -- | $41,300 |
| 2000 | $5,766 | $41,300 |
Find assessor info on the county website
Neighborhood: 11705
Nearby homes
- $531,200-- bd-- ba-- sqft496 Gillette Ave, Bayport, NY 11705Off Market
- $824,2004 bd3 ba2.2k sqft470 Gillette Ave, Bayport, NY 11705Off Market
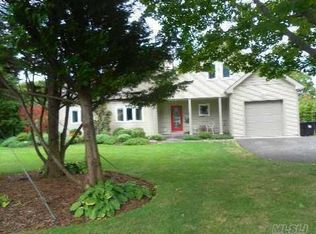
- $622,2004 bd3 ba-- sqft470 N Gillette Ave, Bayport, NY 11705Off Market
- $661,2003 bd2 ba-- sqft498 Gillette Ave, Bayport, NY 11705Off Market

- $798,0004 bd2 ba-- sqft491 Sylvan Ave, Bayport, NY 11705Sold
- $802,4003 bd2 ba2k sqft466 Gillette Ave, Bayport, NY 11705Off Market
- $--3 bd1 ba2k sqft466 Gillette Ave #1, Bayport, NY 11705Off Market
- $564,600-- bd-- ba-- sqft485 Sylvan Ave, Bayport, NY 11705Off Market
Nearby schools
GreatSchools rating
- 9/10Sylvan Avenue Elementary SchoolGrades: PK-5Distance: 0.3 mi
- 7/10James Wilson Young Middle SchoolGrades: 6-8Distance: 0.4 mi
- 9/10Bayport Blue Point High SchoolGrades: 9-12Distance: 0.8 mi
Schools provided by the listing agent
- Elementary: Contact Agent
- Middle: James Wilson Young Middle School
- High: Bayport-Blue Point High School
Source: OneKey® MLS as distributed by MLS GRID. This data may not be complete. We recommend contacting the local school district to confirm school assignments for this home.
Get a cash offer in 3 minutes
Find out how much your home could sell for in as little as 3 minutes with a no-obligation cash offer.
Estimated market value
$721,300
Get a cash offer in 3 minutes
Find out how much your home could sell for in as little as 3 minutes with a no-obligation cash offer.
Estimated market value
$721,300
- New York
- Suffolk County
- Bayport
- 11705
- 494 Gillette Avenue
Nearby cities
Nearby zip codes
Other Bayport Topics
