Skip main navigation
Sold for $314,000
  • $314,000

    494 Gin Mill Drive, Monroe, GA 30656

    3beds
    1,248sqft
    Single Family Residence
    Built in 2005
    0.75 Acres Lot
    $323,100 Zestimate®
    $252/sqft
    $1,825 Estimated rent

    Home value

    $323,100

    $307,000 - $339,000

    $1,825/mo

    Zestimate® history
    Loading
    Loading...

    Owner options

    List your home for rent

    $1,825/mo

    Rent Zestimate®

    Find your next renter with Zillow Rental Manager. Plus, with online applications, you can quickly screen prospective tenants – for free.

    Learn more

    $1,825/mo

    Rent Zestimate®

    Refinance and save

    $1,888/mo

    Est. payment

    Refinancing to a lower rate could help reduce your monthly payments and save thousands over the life of the loan.

    See today's rates

    $1,888/mo

    Est. payment

    Explore your selling options

    Work with a Zillow partner agent

    Leverage their expertise and Zillow's premium Showcase listings to get your home seen by more buyers.

    Get started

    List with your own agent

    Get your home in front of millions of buyers by listing it on Zillow.

    Learn how to do it

    Sell it yourself

    Take full control of how buyers see your home on Zillow by listing For Sale by Owner (FSBO).

    List your home

    What's special

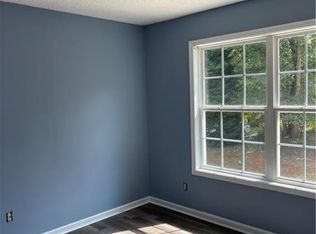
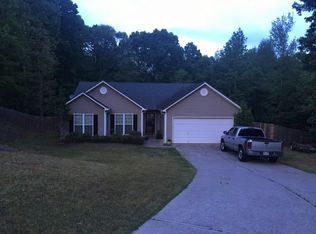
    Charming Renovated 3BR/2BA Ranch with Farmhouse Flair on Private Cul-de-Sac – No HOA! Welcome home to this incredible move-in-ready ranch tucked away on a quiet cul-de-sac. Set on approximately 0.75 acres with no HOA, this beautifully updated 3-bedroom, 2-bath home combines modern convenience with timeless farmhouse touches throughout. Step inside to an open-concept layout filled with character and style—from the decorative wood beam in the family room/kitchen, to shiplap accents and a cozy fireplace with a farmhouse mantle. The heart of the home is the updated kitchen, featuring quartz countertops, subway tile backsplash, stainless steel appliances, and newer cabinetry. Enjoy solid flooring throughout (no carpet!), and a split-bedroom floor plan for privacy. The spacious owner’s suite offers a fully updated spa-style bath, while two secondary bedrooms share a stylish hall bath. A dedicated mudroom/laundry room includes a large walk-in pantry, offering both convenience and extra storage. Outdoors, the home shines with new sod and an irrigation system, vinyl siding for easy maintenance, and a fenced side yard/dog run—perfect for pets or play. Minutes to Hwy 11, 316. This one has it all—farmhouse charm, modern upgrades, and move-in-ready convenience. Don’t miss it!

    Zillow last checked:

    Listing updated:

    Listed by:

    Kasey Prince 770-356-7004,

    Keller Williams Realty Atlanta,

    Susan Prince 770-601-3438,

    Keller Williams Realty Atlanta

    Bought with:

    Mary Smith, 366894

    Keller Williams Realty Atlanta

    Source: Hive MLS,MLS#: CL334640MLS LogoOriginating MLS: Athens Area Association of REALTORS

    Facts & features

    Interior

    Bedrooms & bathrooms
    • Bedrooms: 3
    • Bathrooms: 2
    • Full bathrooms: 2
    • Main level bathrooms: 2
    • Main level bedrooms: 3
    Heating
    • Central, Electric
    Cooling
    • Central Air, Electric
    Appliances
    • Included: Some Electric Appliances, Dishwasher, Electric Water Heater, Microwave, Refrigerator
    • Laundry: In Hall
    Features
    • Breakfast Area, Bathtub, Entrance Foyer, High Ceilings, Country Kitchen, Main Level Primary, None, Pantry, Separate Shower
    • Basement: None
    • Number of fireplaces: 1
    • Fireplace features: Family Room
    • Common walls with other units/homes: No Common Walls
    Interior area
    • Total interior livable area: 1,248 sqft
    • Finished area above ground: 1,248
    • Finished area below ground: 0

    Property

    Parking
    • Total spaces: 2
    • Parking features: Attached, Garage Door Opener, Kitchen Level
    • Garage spaces: 2
    Features
    • Levels: One
    • Stories: 1
    • Patio & porch: Patio, Front Porch
    Lot
    • Size: 0.75 Acres
    • Features: Cul-De-Sac, Garden
    Details
    • Parcel number: XX100A033
    • Zoning: 001
    • Special conditions: Standard

    Construction

    Type & style
    • Home type: SingleFamily
    • Architectural style: Ranch
    • Property subtype: Single Family Residence
    Materials
    • Vinyl Siding
    • Foundation: Slab
    • Roof: Composition
    Condition
    • Year built: 2005

    Utilities & green energy

    • Electric: 220 Volts
    • Sewer: Septic Tank
    • Water: Public

    Community & neighborhood

    Community
    • Community features: None
    Location
    • Region: Monroe

    HOA & financial

    HOA
    • Has HOA: No

    Other

    Other facts
    • Listing agreement: Exclusive Right To Sell
    • Listing terms: Cash,Conventional,FHA,VA Loan
    • Road surface type: Paved

    Price history

    DateEventPrice
    8/7/2025Sold$314,000$252/sqft
    Source: Hive MLS #CL334640 Report a problem
    7/18/2025Pending sale$314,000$252/sqft
    Source: GAMLS #10565346 Report a problem
    7/17/2025Listed for sale$314,000+57.1%$252/sqft
    Source: Hive MLS #CL334640 Report a problem
    5/22/2020Sold$199,900$160/sqft
    Source: GAMLS #8779976 Report a problem
    5/8/2020Pending sale$199,900$160/sqft
    Source: EXP Realty LLC #8779976 Report a problem
    5/2/2020Listed for sale$199,900+35.1%$160/sqft
    Source: EXP Realty LLC #8779976 Report a problem
    7/10/2018Sold$148,000-0.3%$119/sqft
    Source: Public Record Report a problem
    6/1/2018Pending sale$148,500$119/sqft
    Source: Georgia Realty Finder #8385210 Report a problem
    5/23/2018Listed for sale$148,500+17.4%$119/sqft
    Source: Georgia Realty Finder #8385210 Report a problem
    1/14/2014Listing removed$895$1/sqft
    Source: Excalibur Home Management, LLC Report a problem
    9/9/2013Listed for rent$895$1/sqft
    Source: Excalibur Home Management, LLC Report a problem
    5/17/2013Listing removed$895$1/sqft
    Source: Excalibur Home Management LLC Report a problem
    5/16/2013Listed for rent$895$1/sqft
    Source: Excalibur Home Management LLC Report a problem
    9/30/2012Listing removed$895$1/sqft
    Source: Excalibur Home Management LLC Report a problem
    9/29/2012Listed for rent$895$1/sqft
    Source: Excalibur Home Management LLC Report a problem
    2/4/2005Sold$126,500$101/sqft
    Source: Public Record Report a problem

    Public tax history

    YearProperty taxesTax assessment
    2025$1,092 -2.7%$100,693 +2.3%
    2024$1,122 +1%$98,417
    2023$1,111 +49.3%$98,417 +23.8%
    2022$744 +18.2%$79,506 +26%
    2021$630 -65.3%$63,086 +4%
    2020$1,817 +7.9%$60,686 +6.3%
    2019$1,683 +10.3%$57,080 +14%
    2018$1,526 +16.2%$50,088 +20.7%
    2017$1,313 +15.2%$41,506 +16.1%
    2016$1,140 $35,761 -0.8%
    2015$1,140 -1.2%$36,044 +7.3%
    2014$1,154 $33,588
    2009-- --
    2008-- --
    2007-- --
    2005-- --

    Find assessor info on the county website

    Neighborhood: 30656

    Nearby schools

    GreatSchools rating
    Schools provided by the listing agent
    • Elementary: Bethlehem
    • Middle: Haymon-Morris
    • High: Apalachee

    Source: Hive MLS. This data may not be complete. We recommend contacting the local school district to confirm school assignments for this home.

    Get a cash offer in 3 minutes
    Find out how much your home could sell for in as little as 3 minutes with a no-obligation cash offer.
    Estimated market value
    $323,100
    Get a cash offer in 3 minutes
    Find out how much your home could sell for in as little as 3 minutes with a no-obligation cash offer.
    Estimated market value
    $323,100