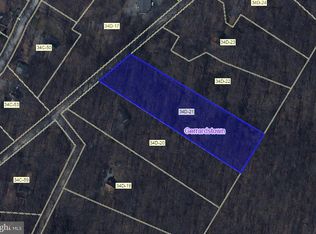
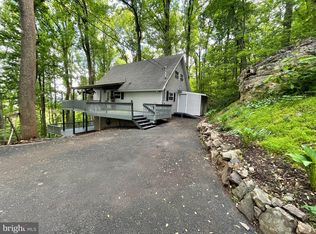
This chalet has been beautifully maintained. The home includes your 3.48 acre lot made up of mature trees for tons of privacy. The main level of the home feature a great room with pine floors, wood ceiling, and accent beams. In the living room you have a gorgeous and rustic wood burning stone fireplace with raised hearth. This will keep you nice and cozy through the winter months. This space features windows, and two set of glass doors with tons of natural light. There is ample room for your dining table. The kitchen features stainless appliances and plenty of storage space. Down the hall you have 2 generously sized bedrooms with pine floors and bright windows. Main level bedroom 2 features a lovely accent wall. The hall bath features a tub/shower and a single bowl vanity for storage. Upstairs you have the primary loft bedroom. It features pine floors, vaulted ceiling, and ample storage. You will also have a private ensuite half bath with single bowl vanity. The lower level of the home is currently unfinished but could easily be finished later for future expansion. Outside you have a lovely, screened porch and a massive desk with two levels. Enjoy the panoramic mountain views all year round! This home has so much to offer and priceless views. Schedule your showing now!
Sold for $295,000
$295,000
494 Glenwood Ln, Gerrardstown, WV 25420
3beds
922sqft
Single Family Residence
Built in 1978
3.48 Acres Lot
$295,100 Zestimate®
$320/sqft
$1,638 Estimated rent
Home value
$295,100
$280,000 - $310,000
$1,638/mo
Zestimate® history
Owner options
List your home for rent
$1,638/mo
Rent Zestimate®
Find your next renter with Zillow Rental Manager. Plus, with online applications, you can quickly screen prospective tenants – for free.
$1,638/mo
Rent Zestimate®
Refinance and save
$1,670/mo
Est. payment
Refinancing to a lower rate could help reduce your monthly payments and save thousands over the life of the loan.
$1,670/mo
Est. payment
Explore your selling options
Work with a Zillow partner agent
Leverage their expertise and Zillow's premium Showcase listings to get your home seen by more buyers.
Get startedList with your own agent
Get your home in front of millions of buyers by listing it on Zillow.
Learn how to do itSell it yourself
Take full control of how buyers see your home on Zillow by listing For Sale by Owner (FSBO).
List your homeWhat's special
Priceless views
Zillow last checked:
Listing updated:
Listed by:
Matt Ridgeway 304-728-7477,
RE/MAX Real Estate Group
Bought with:
Lori Hoffman, 0225206531
Realty ONE Group Old Towne
Source: Bright MLS,MLS#: WVBE2049924
Facts & features
Interior
Bedrooms & bathrooms
- Bedrooms: 3
- Bathrooms: 2
- Full bathrooms: 1
- 1/2 bathrooms: 1
- Main level bathrooms: 1
- Main level bedrooms: 2
Rooms
- Room types: Living Room, Dining Room, Primary Bedroom, Bedroom 2, Bedroom 3, Kitchen, Basement, Bathroom 1, Half Bath
Primary bedroom
- Features: Flooring - Wood
- Level: Upper
- Area: 304 Square Feet
- Dimensions: 19 X 16
Bedroom 2
- Features: Flooring - Wood
- Level: Main
- Area: 100 Square Feet
- Dimensions: 10 X 10
Bedroom 3
- Features: Flooring - Wood
- Level: Main
- Area: 100 Square Feet
- Dimensions: 10 X 10
Bathroom 1
- Features: Flooring - Heated
- Level: Main
Basement
- Features: Basement - Unfinished
- Level: Lower
Dining room
- Features: Flooring - Wood
- Level: Main
- Area: 72 Square Feet
- Dimensions: 9 X 8
Half bath
- Level: Upper
Kitchen
- Features: Flooring - Wood
- Level: Main
- Area: 144 Square Feet
- Dimensions: 12 X 12
Living room
- Features: Fireplace - Wood Burning, Flooring - Wood
- Level: Main
- Area: 195 Square Feet
- Dimensions: 15 X 13
Heating
- Baseboard, Electric
Cooling
- Wall Unit(s), Electric
Appliances
- Included: Electric Water Heater
Features
- Combination Kitchen/Dining, Upgraded Countertops, Open Floorplan, Dry Wall
- Flooring: Heated, Wood
- Basement: Full
- Number of fireplaces: 2
- Fireplace features: Glass Doors
Interior area
- Total structure area: 922
- Total interior livable area: 922 sqft
- Finished area above ground: 922
- Finished area below ground: 0
Property
Parking
- Parking features: Off Street
Accessibility
- Accessibility features: None
Features
- Levels: Three
- Stories: 3
- Patio & porch: Deck, Screened, Porch
- Pool features: None
- Has view: Yes
- View description: Mountain(s), Trees/Woods
Lot
- Size: 3.48 Acres
- Features: Wooded, Secluded, Private
Details
- Additional structures: Above Grade, Below Grade
- Parcel number: 03 34D002300000000
- Zoning: 101
- Special conditions: Standard
Construction
Type & style
- Home type: SingleFamily
- Architectural style: Chalet,Loft
- Property subtype: Single Family Residence
Materials
- T-1-11
- Foundation: Permanent
- Roof: Asphalt
Condition
- New construction: No
- Year built: 1978
Utilities & green energy
- Sewer: On Site Septic, Septic < # of BR
- Water: Public
Community & HOA
Community
- Subdivision: Glenwood Forest
HOA
- Has HOA: Yes
- HOA fee: $300 annually
Location
- Region: Gerrardstown
- Municipality: Gerrardstown District
Financial & listing details
- Price per square foot: $320/sqft
- Tax assessed value: $78,480
- Annual tax amount: $954
- Date on market: 4/15/2026
- Listing agreement: Exclusive Right To Sell
- Listing terms: Cash,Conventional,FHA,VA Loan,USDA Loan
- Ownership: Fee Simple
Price history
| Date | Event | Price |
|---|---|---|
| 7/31/2026 | Sold | $295,000-1.6%$320/sqft |
Source:  Bright MLS #WVBE2049924 Report a problem Bright MLS #WVBE2049924 Report a problem | ||
| 4/28/2026 | Contingent | $299,900$325/sqft |
Source: Bright MLS #WVBE2049924 Report a problem | ||
| 4/15/2026 | Listed for sale | $299,900+117.3%$325/sqft |
Source: Bright MLS #WVBE2049924 Report a problem | ||
| 7/6/2017 | Sold | $138,000-1.4%$150/sqft |
Source: Public Record Report a problem | ||
| 5/11/2017 | Pending sale | $139,900$152/sqft |
Source: ERA Liberty Realty #BE9936707 Report a problem | ||
| 5/9/2017 | Listed for sale | $139,900+3.7%$152/sqft |
Source: ERA Liberty Realty #BE9936707 Report a problem | ||
| 2/10/2017 | Listing removed | $134,900$146/sqft |
Source: RE/MAX IN ACTION #BE9717098 Report a problem | ||
| 2/9/2017 | Listed for sale | $134,900$146/sqft |
Source: RE/MAX IN ACTION #BE9717098 Report a problem | ||
| 2/9/2017 | Pending sale | $134,900$146/sqft |
Source: RE/MAX IN ACTION #BE9717098 Report a problem | ||
| 12/21/2016 | Pending sale | $134,900$146/sqft |
Source: RE/MAX in Action #BE9717098 Report a problem | ||
| 10/26/2016 | Price change | $134,900-3.6%$146/sqft |
Source: RE/MAX in Action #BE9717098 Report a problem | ||
| 7/17/2016 | Listed for sale | $139,900$152/sqft |
Source: RE/MAX in Action #BE9717098 Report a problem | ||
Public tax history
| Year | Property taxes | Tax assessment |
|---|---|---|
| 2025 | $954 -0.2% | $78,480 +0.8% |
| 2024 | $956 -1% | $77,880 +2% |
| 2023 | $965 +16.9% | $76,380 +7.6% |
| 2022 | $826 | $70,980 +7.2% |
| 2021 | -- | $66,240 +3.3% |
| 2020 | -- | $64,140 +3.7% |
| 2019 | $731 +4.1% | $61,860 +4.2% |
| 2018 | $703 -40.7% | $59,340 +19.4% |
| 2017 | $1,184 -0.2% | $49,680 +0.7% |
| 2016 | $1,186 -11.2% | $49,320 -8.9% |
| 2015 | $1,337 -0.5% | $54,120 -0.2% |
| 2014 | $1,343 -2.6% | $54,240 +13.4% |
| 2013 | $1,380 | $47,820 -14.4% |
| 2012 | $1,380 -1.3% | $55,860 -1.9% |
| 2011 | $1,397 -8.9% | $56,940 -11.1% |
| 2010 | $1,533 +167.5% | $64,080 +25.2% |
| 2009 | $573 +1.6% | $51,180 |
| 2008 | $564 -4% | $51,180 -3.7% |
| 2007 | $588 -20.3% | $53,160 -17.8% |
| 2006 | $737 +17.5% | $64,680 +24.1% |
| 2005 | $627 | $52,140 +18.7% |
| 2004 | -- | $43,920 |
| 2003 | -- | $43,920 |
Find assessor info on the county website
Neighborhood: 25420
Nearby homes
- $110,0003 bd2 ba1.6k sqft542 Glenwood Ln, Gerrardstown, WV 25420Sold
- $19,9002 AcresGlenwood Ln, Gerrardstown, WV 25420Sold
- $421,3003 bd3 ba2k sqft1023 Nancy Jack Rd, Gerrardstown, WV 25420Off Market
- $--3 bd2 ba1.5k sqft21 Elderberry Trl, Gerrardstown, WV 25420Off Market
- $234,9003 bd1 ba922 sqft993 Nancy Jack Rd, Gerrardstown, WV 25420Off Market
- $261,7003 bd2 ba922 sqft951 Nancy Jack Rd, Gerrardstown, WV 25420Off Market
- $260,4002 bd2 ba922 sqft21 Elderberry Ln, Gerrardstown, WV 25420Off Market
- $311,4003 bd1 ba1.6k sqft21 Elderberry Ln, Gerrardstown, WV 25420Off Market
Nearby schools
GreatSchools rating
- NABack Creek Valley Elementary SchoolGrades: PK-2Distance: 2.6 mi
- 5/10Mountain Ridge Middle SchoolGrades: 6-8Distance: 2.7 mi
- 8/10Musselman High SchoolGrades: 9-12Distance: 4.9 mi
Schools provided by the listing agent
- District: Berkeley County Schools
Source: Bright MLS. This data may not be complete. We recommend contacting the local school district to confirm school assignments for this home.
Get a cash offer in 3 minutes
Find out how much your home could sell for in as little as 3 minutes with a no-obligation cash offer.
Estimated market value
$295,100
Get a cash offer in 3 minutes
Find out how much your home could sell for in as little as 3 minutes with a no-obligation cash offer.
Estimated market value
$295,100
- West Virginia
- Berkeley County
- Gerrardstown
- 25420
- 494 Glenwood Ln
Nearby cities
Nearby zip codes
Other Gerrardstown Topics
