Skip main navigation
Closed
  • $3,700,000

    494 Greenleaf Ave, Glencoe, IL 60022

    6beds
    8,445sqft
    Single Family Residence
    Built in 2004
    0.56 Acres Lot
    $3,845,900 Zestimate®
    $438/sqft
    $7,867 Estimated rent

    Home value

    $3,845,900

    $3.46M - $4.27M

    $7,867/mo

    Zestimate® history
    Loading
    Loading...

    Owner options

    List your home for rent

    $7,867/mo

    Rent Zestimate®

    Find your next renter with Zillow Rental Manager. Plus, with online applications, you can quickly screen prospective tenants – for free.

    Learn more

    $7,867/mo

    Rent Zestimate®

    Refinance and save

    $21,778/mo

    Est. payment

    Refinancing to a lower rate could help reduce your monthly payments and save thousands over the life of the loan.

    See today's rates

    $21,778/mo

    Est. payment

    Explore your selling options

    Work with a Zillow partner agent

    Leverage their expertise and Zillow's premium Showcase listings to get your home seen by more buyers.

    Get started

    List with your own agent

    Get your home in front of millions of buyers by listing it on Zillow.

    Learn how to do it

    Sell it yourself

    Take full control of how buyers see your home on Zillow by listing For Sale by Owner (FSBO).

    List your home

    What's special

    Stone fireplacePrivate guest suiteLimestone fireplaceFully equipped fitness centerFully finished lower levelPrivate terraceSoaring ceilings
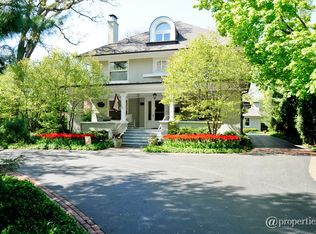
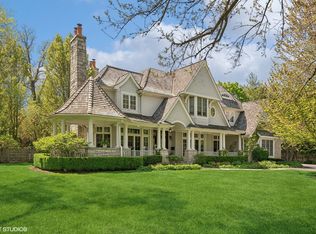
    Featured in Luxe Interiors + Design, this custom-built 6 bed, 5.3 bath French-style home located in coveted East Glencoe blends timeless elegance with modern luxury across three levels of meticulously designed living. A grand foyer with a sweeping staircase and intricate millwork is flanked by a trio of refined, light-filled spaces: a formal living room and elegant dining room with designer wall coverings and drapery ideal for entertaining, and a richly paneled home office with custom built-ins and fireplace. A full butler's pantry seamlessly connects the dining room to the designer chef's kitchen, which features a substantial granite island and countertops, an abundance of custom cabinetry, high-end Viking and Wolf stainless steel appliances, and a sunlit breakfast area. Adjacent is the spacious family room, anchored by a stone fireplace and framed with oversized windows, offering easy access to the expansive backyard. This professionally landscaped oasis features a Bluestone patio with a grill station, built-in fire pit, and a stunning pergola-covered dining area wrapped in cafe lights and infrared heaters. Upstairs, the primary suite is a true sanctuary: an oversized bedroom with a lounge centered around a limestone fireplace, a massive walk-in closet with custom cabinetry and brass lighting, and a spa-like bath with dual vanities, soaking tub, oversized walk-in shower, and radiant heated floors. A private terrace off the primary bathroom features lush planters, a zen water feature, and chic lounge furniture. Three graciously sized bedrooms with soaring ceilings and en-suite bathrooms, along with a large laundry center outfitted with built-in storage for ultimate convenience, complete this level. The fully finished lower level offers the ultimate in lifestyle flexibility with sleek concrete floors, a stunning custom wet bar, gaming area, in-home theatre, temperature-controlled wine room, fully equipped fitness center, and a multi-purpose space perfect for a yoga/dance studio or golf simulator. Tucked away is a private guest suite with a full bath, providing comfort and privacy for visitors. Completing the lower level is a stylish powder room with designer wallpaper, an additional large bedroom, and tons of storage. An attached heated 3-car garage with extra storage offers added convenience year-round. Every inch of this home was curated for comfort, luxury, and effortless living-all just steps from Lake Michigan, the fabulous shops and restaurants of downtown Glencoe, award-winning schools, extraordinary parks, and public transportation.

    Zillow last checked:

    Listing updated:

    Listing courtesy of:

    Susan Maman, ABR 847-881-0200,

    @properties Christie's International Real Estate,

    Mimi Maman 847-878-4478,

    @properties Christie's International Real Estate

    Bought with:

    Martha Idler

    @properties Christie's International Real Estate

    Source: MRED as distributed by MLS GRID,MLS#: 12376312MLS Logo

    Facts & features

    Interior

    Bedrooms & bathrooms
    • Bedrooms: 6
    • Bathrooms: 8
    • Full bathrooms: 5
    • 1/2 bathrooms: 3
    Primary bedroom
    • Features: Flooring (Carpet), Window Treatments (All), Bathroom (Full)
    • Level: Second
    • Area: 980 Square Feet
    • Dimensions: 28X35
    Bedroom 2
    • Features: Flooring (Carpet), Window Treatments (Plantation Shutters)
    • Level: Second
    • Area: 240 Square Feet
    • Dimensions: 15X16
    Bedroom 3
    • Features: Flooring (Carpet), Window Treatments (Plantation Shutters)
    • Level: Second
    • Area: 182 Square Feet
    • Dimensions: 13X14
    Bedroom 4
    • Features: Flooring (Hardwood), Window Treatments (Plantation Shutters)
    • Level: Second
    • Area: 252 Square Feet
    • Dimensions: 18X14
    Bedroom 5
    • Features: Flooring (Carpet)
    • Level: Basement
    • Area: 360 Square Feet
    • Dimensions: 24X15
    Bedroom 6
    • Features: Flooring (Carpet)
    • Level: Basement
    • Area: 234 Square Feet
    • Dimensions: 18X13
    Breakfast room
    • Features: Flooring (Hardwood)
    • Level: Main
    • Area: 105 Square Feet
    • Dimensions: 15X7
    Dining room
    • Features: Flooring (Hardwood), Window Treatments (Curtains/Drapes)
    • Level: Main
    • Area: 280 Square Feet
    • Dimensions: 14X20
    Exercise room
    • Level: Basement
    • Area: 198 Square Feet
    • Dimensions: 18X11
    Family room
    • Features: Flooring (Hardwood), Window Treatments (Plantation Shutters)
    • Level: Main
    • Area: 432 Square Feet
    • Dimensions: 18X24
    Kitchen
    • Features: Kitchen (Eating Area-Table Space, Island, Pantry-Butler, Pantry-Closet), Flooring (Hardwood)
    • Level: Main
    • Area: 361 Square Feet
    • Dimensions: 19X19
    Laundry
    • Level: Second
    • Area: 112 Square Feet
    • Dimensions: 8X14
    Living room
    • Features: Flooring (Hardwood), Window Treatments (Curtains/Drapes)
    • Level: Main
    • Area: 266 Square Feet
    • Dimensions: 14X19
    Media room
    • Features: Window Treatments (Curtains/Drapes)
    • Level: Basement
    • Area: 396 Square Feet
    • Dimensions: 18X22
    Office
    • Features: Flooring (Hardwood)
    • Level: Main
    • Area: 210 Square Feet
    • Dimensions: 15X14
    Play room
    • Level: Basement
    • Area: 238 Square Feet
    • Dimensions: 14X17
    Recreation room
    • Level: Basement
    • Area: 500 Square Feet
    • Dimensions: 20X25
    Other
    • Level: Second
    • Area: 560 Square Feet
    • Dimensions: 20X28
    Walk in closet
    • Features: Flooring (Carpet)
    • Level: Second
    • Area: 187 Square Feet
    • Dimensions: 17X11
    Heating
    • Natural Gas, Forced Air
    Cooling
    • Central Air, Zoned
    Appliances
    • Included: Range, Microwave, Dishwasher, High End Refrigerator, Bar Fridge, Freezer, Washer, Dryer, Disposal, Wine Refrigerator, Range Hood, Humidifier
    • Laundry: Upper Level, Sink
    Features
    • Cathedral Ceiling(s), Wet Bar
    • Flooring: Hardwood
    • Windows: Skylight(s)
    • Basement: Finished,Full
    • Attic: Unfinished
    • Number of fireplaces: 5
    • Fireplace features: Wood Burning, Gas Log, Gas Starter, Family Room, Living Room, Master Bedroom, Basement, Other
    Interior area
    • Total structure area: 8,445
    • Total interior livable area: 8,445 sqft

    Property

    Parking
    • Total spaces: 3
    • Parking features: Brick Driveway, Garage Door Opener, On Site, Garage Owned, Attached, Garage
    • Attached garage spaces: 3
    • Has uncovered spaces: Yes
    Accessibility
    • Accessibility features: No Disability Access
    Features
    • Stories: 2
    • Patio & porch: Roof Deck, Deck, Patio
    • Fencing: Fenced
    Lot
    • Size: 0.56 Acres
    • Dimensions: 88 X 277
    Details
    • Parcel number: 05072170390000
    • Special conditions: List Broker Must Accompany
    • Other equipment: Central Vacuum, Sump Pump, Sprinkler-Lawn, Backup Sump Pump;, Generator

    Construction

    Type & style
    • Home type: SingleFamily
    • Architectural style: Colonial
    • Property subtype: Single Family Residence
    Materials
    • Stone
    • Foundation: Concrete Perimeter
    • Roof: Slate
    Condition
    • New construction: No
    • Year built: 2004

    Utilities & green energy

    • Electric: Circuit Breakers, 200+ Amp Service
    • Sewer: Storm Sewer
    • Water: Public

    Community & neighborhood

    Security
    • Security features: Security System, Carbon Monoxide Detector(s)
    Community
    • Community features: Curbs
    Location
    • Region: Glencoe
    • Subdivision: East Glencoe

    HOA & financial

    HOA
    • Services included: None

    Other

    Other facts
    • Listing terms: Cash
    • Ownership: Fee Simple

    Price history

    DateEventPrice
    10/10/2025Sold$3,700,000-1.3%$438/sqft
    Source: MRED as distributed by MLS GRID #12376312 Report a problem
    8/15/2025Pending sale$3,749,999$444/sqft
    Source: MRED as distributed by MLS GRID #12376312 Report a problem
    7/22/2025Contingent$3,749,999$444/sqft
    Source: MRED as distributed by MLS GRID #12376312 Report a problem
    6/4/2025Listed for sale$3,749,999+50.3%$444/sqft
    Source: MRED as distributed by MLS GRID #12376312 Report a problem
    7/31/2013Sold$2,495,000$295/sqft
    Source: MRED as distributed by MLS GRID #08340883 Report a problem
    6/7/2013Pending sale$2,495,000$295/sqft
    Source: Coldwell Banker Residential Brokerage - Winnetka #08340883 Report a problem
    5/14/2013Listed for sale$2,495,000-15%$295/sqft
    Source: Coldwell Banker Residential Brokerage - Winnetka #08340883 Report a problem
    7/10/2003Sold$2,935,000+159.7%$348/sqft
    Source: Public Record Report a problem
    7/18/2002Sold$1,130,000$134/sqft
    Source: Public Record Report a problem

    Public tax history

    YearProperty taxesTax assessment
    2024-- $199,719
    2023$48,110 -1.7%$199,719 -8.2%
    2022$48,952 +1.8%$217,474 +27.2%
    2021$48,074 -2.1%$171,013 -4.8%
    2020$49,118 +0.2%$179,570 -11%
    2019$49,026 -0.2%$201,671 +2.5%
    2018$49,130 -3.5%$196,702 -6.1%
    2017$50,895 -3.5%$209,454 -8.9%
    2016$52,759 -2.6%$230,025 +9.8%
    2015$54,179 +2.5%$209,480
    2014$52,854 +4.9%$209,480
    2013$50,402 -5.2%$209,480 -11.9%
    2012$53,194 +4.4%$237,702
    2011$50,976 +1.7%$237,702
    2010$50,122 +22.4%$237,702 +6.2%
    2009$40,954 +3.4%$223,820 -5%
    2008$39,617 +3.8%$235,600
    2007$38,179 -33.1%$235,600 -18.6%
    2006$57,054 +4.2%$289,516
    2005$54,742 +3%$289,516
    2004$53,138 +234.7%$289,516 +259.5%
    2003$15,875 -2.2%$80,541
    2002$16,228 +6.1%$80,541
    2001$15,300 +2.8%$80,541 +10.2%
    2000$14,880 $73,079
    1999$14,880 $73,079

    Find assessor info on the county website

    Neighborhood: 60022

    Nearby schools

    GreatSchools rating
    Schools provided by the listing agent
    • Elementary: South Elementary School
    • Middle: West School
    • High: New Trier Twp H.S. Northfield/Wi
    • District: 35

    Source: MRED as distributed by MLS GRID. This data may not be complete. We recommend contacting the local school district to confirm school assignments for this home.

    Get a cash offer in 3 minutes
    Find out how much your home could sell for in as little as 3 minutes with a no-obligation cash offer.
    Estimated market value
    $3,845,900
    Get a cash offer in 3 minutes
    Find out how much your home could sell for in as little as 3 minutes with a no-obligation cash offer.
    Estimated market value
    $3,845,900