494 Hall Spencer Rd is a 1-story Catawba single- home built in 2017 with three bedrooms and two bathrooms across roughly 1,250 square feet on a generous lot of about 20,037 square feet. The kitchen pairs wood cabinetry with granite countertops and stainless steel appliances, opening to a hardwood-floored living and dining area beneath a vaulted ceiling for an airy, connected layout. The primary bathroom a dual-sink granite vanity for shared morning routines along with a tub-and-shower combination. A raised covered back deck extends the usable space outdoors and overlooks an expansive, tree-lined yard with room to spread out. The wooded setting and open interior complete this well-maintained residence with practical amenities throughout.. Included 100-Day Home Warranty with buyer activation
Under contract-no show
Price cut: $4K (7/16)
$291,000
494 Hall Spencer Rd, Catawba, SC 29704
3beds
1,192sqft
Single Family Residence
Built in 2017
0.46 Acres Lot
$-- Zestimate®
$244/sqft
$-- HOA
What's special
Wooded settingThree bedroomsTwo bathrooms
- 74 days
- 320
- 15
Zillow last checked:
Listing updated:
Listed by:
Verria Hairston Verria.Hairston@opendoor.com,
Opendoor Brokerage LLC
Source: Canopy MLS as distributed by MLS GRID,MLS#: 4397971
Facts & features
Interior
Bedrooms & bathrooms
- Bedrooms: 3
- Bathrooms: 2
- Full bathrooms: 2
- Main level bedrooms: 3
Primary bedroom
- Level: Main
Bedroom s
- Level: Main
Bedroom s
- Level: Main
Bathroom full
- Level: Main
Bathroom full
- Level: Main
Dining area
- Level: Main
Kitchen
- Level: Main
Laundry
- Level: Main
Living room
- Level: Main
Heating
- Central, Electric
Cooling
- Central Air
Appliances
- Included: Dishwasher, Electric Range, Microwave
- Laundry: Main Level
Features
- Flooring: Carpet, Linoleum, Wood
- Has basement: No
Interior area
- Total structure area: 1,192
- Total interior livable area: 1,192 sqft
- Finished area above ground: 1,192
- Finished area below ground: 0
Property
Parking
- Total spaces: 3
- Parking features: Driveway, Parking Space(s)
- Uncovered spaces: 3
Features
- Levels: One
- Stories: 1
Lot
- Size: 0.46 Acres
Details
- Parcel number: 6890104002
- Zoning: RC-I
- Special conditions: Standard
Construction
Type & style
- Home type: SingleFamily
- Property subtype: Single Family Residence
Materials
- Vinyl
- Foundation: Crawl Space
- Roof: Composition
Condition
- New construction: No
- Year built: 2017
Utilities & green energy
- Sewer: Septic Installed
- Water: Well
Community & HOA
Community
- Subdivision: None
Location
- Region: Catawba
Financial & listing details
- Price per square foot: $244/sqft
- Tax assessed value: $206,700
- Annual tax amount: $1,129
- Date on market: 6/26/2026
- Cumulative days on market: 77 days
- Listing terms: Cash,Conventional,FHA,VA Loan
- Road surface type: Concrete, Paved
Estimated market value
Not available
Estimated sales range
Not available
Not available
Price history
| Date | Event | Price |
|---|---|---|
| 9/3/2026 | Pending sale | $291,000$244/sqft |
Source:  Canopy MLS as distributed by MLS GRID #4397971 Report a problem Canopy MLS as distributed by MLS GRID #4397971 Report a problem | ||
| 7/16/2026 | Price change | $291,000-1.4%$244/sqft |
Source: Canopy MLS as distributed by MLS GRID #4397971 Report a problem | ||
| 6/26/2026 | Listed for sale | $295,000-0.8%$247/sqft |
Source: Canopy MLS as distributed by MLS GRID #4397971 Report a problem | ||
| 6/10/2026 | Sold | $297,400+54.9%$249/sqft |
Source: Public Record Report a problem | ||
| 1/31/2020 | Sold | $192,000-3.5%$161/sqft |
Source: Canopy MLS as distributed by MLS GRID #3569416 Report a problem | ||
| 12/11/2019 | Pending sale | $199,000$167/sqft |
Source: Keller Williams Realty Fort Mill #3569416 Report a problem | ||
| 11/28/2019 | Price change | $199,000-2.9%$167/sqft |
Source: Keller Williams Realty Fort Mill #3569416 Report a problem | ||
| 11/15/2019 | Listed for sale | $205,000+32.3%$172/sqft |
Source: Stephen Cooley Real Estate Group #3569416 Report a problem | ||
| 6/30/2017 | Sold | $154,900$130/sqft |
Source: Canopy MLS as distributed by MLS GRID #3270553 Report a problem | ||
Public tax history
| Year | Property taxes | Tax assessment |
|---|---|---|
| 2025 | $1,129 +8.6% | $8,268 +11.7% |
| 2024 | $1,039 -2.5% | $7,399 |
| 2023 | $1,065 -0.3% | $7,399 |
| 2022 | $1,069 +708.6% | $7,399 |
| 2021 | $132 | $7,399 +8.7% |
| 2020 | -- | $6,808 -23.3% |
| 2019 | -- | $8,880 |
| 2018 | -- | $8,880 |
| 2017 | $63 | $8,880 +927.8% |
| 2016 | $63 | $864 +50% |
| 2014 | $63 | $576 +14.3% |
| 2013 | $63 | $504 |
| 2012 | -- | $504 +14.5% |
| 2010 | -- | $440 |
| 2009 | -- | $440 |
| 2008 | -- | $440 |
| 2007 | -- | $440 |
| 2006 | -- | $440 +120% |
| 2005 | -- | $200 |
| 2004 | -- | $200 |
| 2003 | -- | $200 |
| 2002 | -- | $200 |
| 2001 | -- | $200 +150% |
| 2000 | -- | $80 |
Find assessor info on the county website
Monthly payment
Est. payment
Payment breakdown
Explore the cost of this home by adjusting the details. Changes won't be saved.Climate risks
Neighborhood: 29704
Nearby schools
Schools provided by the listing agent
- Elementary: Mount Holly
- Middle: Castle Heights
- High: Rock Hill
Source: Canopy MLS as distributed by MLS GRID. This data may not be complete. We recommend contacting the local school district to confirm school assignments for this home.
Similar homes
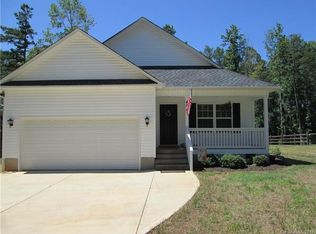
- $295,0003 bd2 ba1.2k sqft1667 Oak View Way, Rock Hill, SC 29730For Sale

 MLS ID #4415405, Verria Hairston, Opendoor Brokerage LLC. Canopy MLS as distributed by MLS GRID
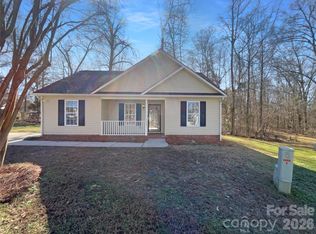
 - $270,0003 bd2 ba1k sqft1649 Norfolk Ct, Rock Hill, SC 29730For Sale
 MLS ID #4419543, Mark Perry, Premier South. Canopy MLS as distributed by MLS GRID
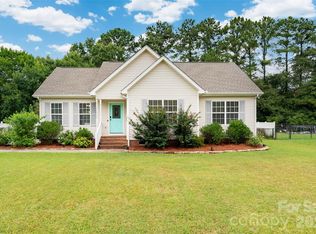
 - $263,0003 bd2 ba1k sqft1657 Gresham Ct, Rock Hill, SC 29730For Sale
 MLS ID #4343664, Verria Hairston, Opendoor Brokerage LLC. Canopy MLS as distributed by MLS GRID
 - $324,9003 bd2 ba1.3k sqft1382 Sullivan St, Rock Hill, SC 29730For Sale
 MLS ID #4411199, Steven Mueller, EXP Realty LLC Ballantyne. Canopy MLS as distributed by MLS GRID
 - $307,0003 bd2 ba1.5k sqft972 Darby Rd, Chester, SC 29706For SaleMLS ID #4411034, Verria Hairston, Opendoor Brokerage LLC. Canopy MLS as distributed by MLS GRID
- $306,0003 bd3 ba1.7k sqft1248 Christopher Cir, Rock Hill, SC 29730For SaleMLS ID #4400893, Verria Hairston, Opendoor Brokerage LLC. Canopy MLS as distributed by MLS GRID
- $270,0003 bd2 ba1.2k sqft1673 Ashridge Rd, Rock Hill, SC 29730For SaleMLS ID #4395375, David Brewer, Helen Adams Realty. Canopy MLS as distributed by MLS GRID
- $281,0002 bd2 ba1.4k sqft2154 Rosewood Dr, Rock Hill, SC 29732For SaleMLS ID #4422391, Verria Hairston, Opendoor Brokerage LLC. Canopy MLS as distributed by MLS GRID
- $330,0003 bd2 ba1.5k sqft1254 Holland Rd, Rock Hill, SC 29732For SaleMLS ID #4405830, Nathan Moss, Dickson & Associates Realtors. Canopy MLS as distributed by MLS GRID
- $269,0003 bd2 ba1k sqft1311 Mount Gallant Rd, Rock Hill, SC 29732For SaleMLS ID #4357489, Jeff Beamguard, Reeves Realty & Associates. Canopy MLS as distributed by MLS GRID
- $279,9003 bd3 ba1.6k sqft1151 Calhoun St, Rock Hill, SC 29732For SaleMLS ID #4372613, Zach Willis, Stephen Cooley Real Estate. Canopy MLS as distributed by MLS GRID
- $340,0003 bd2 ba1.1k sqft7303 Gasper Ln, Fort Mill, SC 29715For SaleMLS ID #4422431, Neisan Salinas, America's Real Estate Group Inc. Canopy MLS as distributed by MLS GRID
- $359,9003 bd2 ba1.5k sqft823 Thistledown Dr, Rock Hill, SC 29730For SaleMLS ID #4409624, Zach Willis, Stephen Cooley Real Estate. Canopy MLS as distributed by MLS GRID
- $285,0003 bd2 ba1.6k sqft1820 Bridgewood Dr, Lancaster, SC 29720For SaleMLS ID #4410487, Sheri Shaughness, Premier South. Canopy MLS as distributed by MLS GRID
- $299,9003 bd2 ba1.3k sqft2030 Mallard Creek Dr #6, Rock Hill, SC 29732For SaleMLS ID #4404799, Sue Amell, Costello Real Estate and Investments LLC. Canopy MLS as distributed by MLS GRID
- $260,0003 bd2 ba1.2k sqft2274 White Pine Ct, Lancaster, SC 29720For SaleMLS ID #4419652, Melanie Outlaw, Northgroup Real Estate. Canopy MLS as distributed by MLS GRID
- $289,9003 bd2 ba1.4k sqft243 W Black St, Rock Hill, SC 29730New ConstructionMLS ID #4410733, Laina Harvey, CEDAR REALTY LLC. Canopy MLS as distributed by MLS GRID
- $270,0003 bd2 ba1.3k sqft2211 Airport Rd, Lancaster, SC 29720For SaleMLS ID #4332158, Dayna Beekman, Lifestyle International Realty. Canopy MLS as distributed by MLS GRID
- $349,9003 bd2 ba1k sqft201 Polly Collins Ct, Fort Mill, SC 29715For SaleMLS ID #4413912, Angie Mitchell, Stephen Cooley Real Estate. Canopy MLS as distributed by MLS GRID
- $340,0003 bd3 ba1.3k sqft244 Makayla Ct, Fort Mill, SC 29715For SaleMLS ID #4421039, John Combs, Local Real Estate. Canopy MLS as distributed by MLS GRID
