The BEAUTIFUL "CLIFTON" MODEL HOME - BUILDER CLOSEOUT! Quick Move-In Home. UP TO 16K in INCENTIVES! Minutes from downtown Atlanta, the Airport, Interstate 285, Grant Park...Looking for the perfect location? Look no further! Discover your own private oasis in the middle of the city! Enjoy the captivating Clifton floor plan. This home features 4 bedrooms, 2.5 baths, with brick water table and a rare side entry garage, creating a harmonious blend of comfort and style. Step into a world of open-concept sophistication, where natural light cascades through every corner of home. The modern kitchen has a contemporary design, adorned with sleek stainless-steel appliances that effortlessly marry form and function-perfect for entertaining! Abundant storage ensures culinary essentials are elegantly organized, making meal preparation a joyful experience. Retreat into the luxurious owner suite, a haven of serenity and solace! Discover a spacious walk-in closet that gracefully accommodates your wardrobe, while the in-suite bath pampers you with comfort and relaxation. Enjoy the convenience intown living gives, mere moments away from shopping, highways and picturesque parks. Claim the keys to this lovely home and embark on a journey filled with modern indulgence. Your dream home awaits! Enjoy up to 16k incentives and/or special financing on this home! Office Hours are Monday 12pm-6pm, Tuesday-Saturday 11am-6pm, & Sunday 1pm-6pm. **Stock photos Used. Actual Home May Vary
Closed
$429,990
494 Hancock Dr SE, Atlanta, GA 30354
4beds
2,506sqft
Single Family Residence, Residential
Built in 2023
0.55 Acres Lot
$429,000 Zestimate®
$172/sqft
$3,374 Estimated rent
Home value
$429,000
$395,000 - $468,000
$3,374/mo
Zestimate® history
Owner options
List your home for rent
$3,374/mo
Rent Zestimate®
Find your next renter with Zillow Rental Manager. Plus, with online applications, you can quickly screen prospective tenants – for free.
$3,374/mo
Rent Zestimate®
Refinance and save
$3,255/mo
Est. payment
Refinancing to a lower rate could help reduce your monthly payments and save thousands over the life of the loan.
$3,255/mo
Est. payment
Explore your selling options
Work with a Zillow partner agent
Leverage their expertise and Zillow's premium Showcase listings to get your home seen by more buyers.
Get startedList with your own agent
Get your home in front of millions of buyers by listing it on Zillow.
Learn how to do itSell it yourself
Take full control of how buyers see your home on Zillow by listing For Sale by Owner (FSBO).
List your homeWhat's special
Zillow last checked:
Listing updated:
Listed by:
Calvin Bruce,
Rockhaven Realty, LLC
Bought with:
Christopher MatosRogers, 365424
Coldwell Banker Realty
Source: FMLS GA,MLS#: 7635213
Facts & features
Interior
Bedrooms & bathrooms
- Bedrooms: 4
- Bathrooms: 3
- Full bathrooms: 2
- 1/2 bathrooms: 1
Rooms
- Room types: Bedroom, Dining Room, Family Room
Primary bedroom
- Features: Oversized Master, Sitting Room
- Level: Oversized Master, Sitting Room
Bedroom
- Features: Oversized Master, Sitting Room
Primary bathroom
- Features: Double Vanity, Separate Tub/Shower, Soaking Tub
Dining room
- Features: Separate Dining Room
Kitchen
- Features: Cabinets White, Eat-in Kitchen, Kitchen Island, Pantry Walk-In, View to Family Room
Heating
- Electric
Cooling
- Ceiling Fan(s), Central Air
Appliances
- Included: Dishwasher, Disposal, Electric Range
- Laundry: In Hall, Laundry Room, Upper Level
Features
- High Ceilings 9 ft Upper, Smart Home, Walk-In Closet(s)
- Flooring: Carpet, Luxury Vinyl, Vinyl
- Windows: Insulated Windows
- Basement: None
- Attic: Pull Down Stairs
- Has fireplace: No
- Fireplace features: None
- Common walls with other units/homes: No Common Walls
Interior area
- Total structure area: 2,506
- Total interior livable area: 2,506 sqft
Property
Parking
- Total spaces: 2
- Parking features: Driveway, Garage
- Garage spaces: 2
- Has uncovered spaces: Yes
Accessibility
- Accessibility features: None
Features
- Levels: Two
- Stories: 2
- Patio & porch: Covered
- Exterior features: Private Yard, Rain Gutters
- Pool features: None
- Spa features: None
- Fencing: None
- Has view: Yes
- View description: Neighborhood
- Waterfront features: None
- Body of water: None
Lot
- Size: 0.55 Acres
- Features: Front Yard, Landscaped, Level, Wooded
Details
- Additional structures: None
- Parcel number: 14 0035 LL2031
- Other equipment: None
- Horse amenities: None
Construction
Type & style
- Home type: SingleFamily
- Architectural style: Craftsman
- Property subtype: Single Family Residence, Residential
Materials
- Brick
- Foundation: Slab
- Roof: Composition,Shingle
Condition
- New Construction
- New construction: Yes
- Year built: 2023
Details
- Warranty included: Yes
Utilities & green energy
- Electric: 220 Volts
- Sewer: Public Sewer
- Water: Private
- Utilities for property: Cable Available, Electricity Available, Underground Utilities, Water Available
Green energy
- Energy efficient items: None
- Energy generation: None
Community & HOA
Community
- Features: None
- Security: Smoke Detector(s)
- Subdivision: Broadlands
HOA
- Has HOA: Yes
- Services included: Maintenance Grounds
- HOA fee: $625 annually
Location
- Region: Atlanta
Financial & listing details
- Price per square foot: $172/sqft
- Annual tax amount: $7,892
- Date on market: 8/19/2025
- Cumulative days on market: 50 days
- Listing terms: Cash,Conventional,FHA,VA Loan
- Electric utility on property: Yes
- Road surface type: Asphalt
Price history
| Date | Event | Price |
|---|---|---|
| 11/4/2025 | Sold | $429,990$172/sqft |
Source:  FMLS GA #7635213 Report a problem FMLS GA #7635213 Report a problem | ||
| 10/15/2025 | Pending sale | $429,990$172/sqft |
Source: FMLS GA #7635213 Report a problem | ||
| 9/20/2025 | Price change | $429,990-4.4%$172/sqft |
Source:  GAMLS #10587547 Report a problem GAMLS #10587547 Report a problem | ||
| 8/19/2025 | Listed for sale | $449,990-6.3%$180/sqft |
Source: FMLS GA #7635213 Report a problem | ||
| 2/10/2025 | Listing removed | $479,990$192/sqft |
Source: GAMLS #10425766 Report a problem | ||
| 12/11/2024 | Listed for sale | $479,990$192/sqft |
Source: FMLS GA #7496857 Report a problem | ||
Public tax history
Tax history is unavailable.
Neighborhood: South River Gardens
Nearby homes
- $406,7004 bd3 ba2.5k sqft498 Hancock Dr SE, Atlanta, GA 30354Off Market
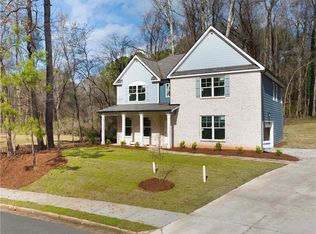
- $424,9904 bd3 ba2.5k sqft526 Hancock Dr SE, Atlanta, GA 30354Sold
- $439,9903 bd3 ba2.2k sqft555 Abbott Ct SE LOT 25, Atlanta, GA 30354Sold

- $11,500-- bd-- ba-- sqft3095 Jonesboro Rd SE, Atlanta, GA 30354Off Market
- $13,200-- bd-- ba-- sqft3095 Jonesboro Rd SE, Atlanta, GA 30354Off Market
- $13,600-- bd-- ba-- sqft3095 Jonesboro Rd SE, Atlanta, GA 30354Off Market
- $118,7000.894 Acres3095 Jonesboro Rd SE, Atlanta, GA 30354Off Market
- $449,9904 bd3 ba2.5k sqft580 Hancock Dr, Atlanta, GA 30354Sold
Nearby schools
GreatSchools rating
- 6/10Humphries Elementary SchoolGrades: PK-5Distance: 0.3 mi
- 4/10Long Middle SchoolGrades: 6-8Distance: 1.3 mi
- 2/10South Atlanta High SchoolGrades: 9-12Distance: 0.6 mi
Schools provided by the listing agent
- Elementary: Joseph Humphries
- Middle: Crawford Long
- High: South Atlanta
Source: FMLS GA. This data may not be complete. We recommend contacting the local school district to confirm school assignments for this home.
Get a cash offer in 3 minutes
Find out how much your home could sell for in as little as 3 minutes with a no-obligation cash offer.
Estimated market value
$429,000
Get a cash offer in 3 minutes
Find out how much your home could sell for in as little as 3 minutes with a no-obligation cash offer.
Estimated market value
$429,000
- Georgia
- Fulton County
- Atlanta
- 30354
- South River Gardens
- 494 Hancock Dr SE
Nearby cities
Nearby neighborhoods
Nearby zip codes
Other Atlanta Topics
