Skip main navigation
Closed
  • $660,000

    494 Hidden Garden Pl, Henderson, NV 89012

    3beds
    2,307sqft
    Single Family Residence
    Built in 1999
    6,098.4 Square Feet Lot
    $659,300 Zestimate®
    $286/sqft
    $2,759 Estimated rent

    Home value

    $659,300

    $626,000 - $692,000

    $2,759/mo

    Zestimate® history
    Loading
    Loading...

    Owner options

    List your home for rent

    $2,759/mo

    Rent Zestimate®

    Find your next renter with Zillow Rental Manager. Plus, with online applications, you can quickly screen prospective tenants – for free.

    Learn more

    $2,759/mo

    Rent Zestimate®

    Refinance and save

    $4,941/mo

    Est. payment

    Refinancing to a lower rate could help reduce your monthly payments and save thousands over the life of the loan.

    See today's rates

    $4,941/mo

    Est. payment

    Explore your selling options

    Work with a Zillow partner agent

    Leverage their expertise and Zillow's premium Showcase listings to get your home seen by more buyers.

    Get started

    List with your own agent

    Get your home in front of millions of buyers by listing it on Zillow.

    Learn how to do it

    Sell it yourself

    Take full control of how buyers see your home on Zillow by listing For Sale by Owner (FSBO).

    List your home

    What's special

    Covered back patioCrown molding thru-outCeiling fans thru-outShutters thru-outFully upgraded ss home
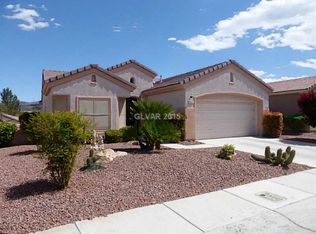
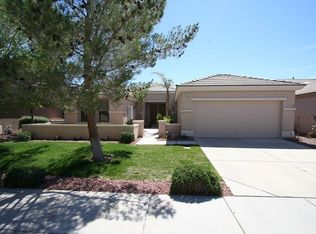
    Reduced. Grand Model+Casita; Fully upgraded SS home 3-4 bed 3 bath 2 Primary bedrooms. Crown molding thru-out. 2 tone paint thru-out. Ceiling fans thru-out. Large back great rm with fireplace. Sep front den or 4th bdrm, Gorg front formal living rm with large windows overlooking back patio. European style tiled flooring thru-out all main areas. Custom kit wall tile. Sep back Primary bdrm w/walk-in closet dbl sink, shower sep from tub. Kit feat granite countertops, SS appliances, 2 ovens, island, seated counter bar. Shutters thru-out. Covered back patio. Elevated backyard w/gas bbq. No homes overlooking bckyd. Fully enclos gated front courtyard with sep casita entry. Wall mounted hot water heater. Whole hm water filtration. Sun City MacDonald Ranch 55+ Comm feat. a 36,000 sq. ft. clubhouse rec center, restaurant, prop shop, 18 hole golf course, tennis & pickle ball, Bocce Ball, Billiards, h pool & spa, fitness, mem. discounts. Garage storage cabinets & workshop. This house is loaded.

    Zillow last checked:

    Listing updated:

    Listed by:

    Georgia A. Baldau S.0060205 (702)278-9793,

    America's Choice Realty LLC

    Bought with:

    Max F. Hecker, S.0179269

    Hecker Real Estate & Develop

    Source: LVR,MLS#: 2748497MLS LogoOriginating MLS: Greater Las Vegas Association of Realtors Inc

    Facts & features

    Interior

    Bedrooms & bathrooms
    • Bedrooms: 3
    • Bathrooms: 3
    • Full bathrooms: 3
    Primary bedroom
    • Description: Ceiling Fan,Ceiling Light,Downstairs,Pbr Separate From Other,Walk-In Closet(s)
    • Dimensions: 15x15
    Bedroom 2
    • Description: Ceiling Fan,Ceiling Light,Closet
    • Dimensions: 15x12
    Bedroom 3
    • Description: Ceiling Fan,Ceiling Light,Closet,With Bath
    • Dimensions: 12x12
    Dining room
    • Description: Formal Dining Room
    • Dimensions: 15x9
    Great room
    • Description: Downstairs
    • Dimensions: 12x10
    Kitchen
    • Description: Breakfast Bar/Counter,Breakfast Nook/Eating Area,Garden Window,Lighting Recessed,Marble/Stone Flooring,Pantry,Tile Flooring
    • Dimensions: 15x14
    Living room
    • Description: Entry Foyer,Formal,Front
    • Dimensions: 18x16
    Heating
    • Central, Gas, High Efficiency, Zoned
    Cooling
    • Central Air, Evaporative Cooling, Electric, High Efficiency
    Appliances
    • Included: Built-In Gas Oven, Dryer, Dishwasher, Disposal, Gas Range, Hot Water Circulator, Instant Hot Water, Microwave, Refrigerator, Water Softener Owned, Tankless Water Heater, Water Purifier, Washer
    • Laundry: Cabinets, Gas Dryer Hookup, Main Level, Laundry Room, Sink
    Features
    • Bedroom on Main Level, Ceiling Fan(s), Primary Downstairs, Pot Rack, Window Treatments, Programmable Thermostat
    • Flooring: Ceramic Tile, Tile
    • Windows: Insulated Windows, Plantation Shutters, Window Treatments
    • Number of fireplaces: 1
    • Fireplace features: Gas, Glass Doors, Great Room
    Interior area
    • Total structure area: 2,307
    • Total interior livable area: 2,307 sqft

    Property

    Parking
    • Total spaces: 2
    • Parking features: Air Conditioned Garage, Garage, Garage Door Opener, Inside Entrance, Private, Shelves, Storage
    • Garage spaces: 2
    Accessibility
    • Accessibility features: Low Pile Carpet
    Features
    • Stories: 1
    • Patio & porch: Covered, Patio
    • Exterior features: Barbecue, Courtyard, Handicap Accessible, Patio, Private Yard, Sprinkler/Irrigation
    • Pool features: Community
    • Fencing: Block,Back Yard
    • Has view: Yes
    • View description: Mountain(s)
    Lot
    • Size: 6,098 sqft
    • Features: Drip Irrigation/Bubblers, Desert Landscaping, Landscaped, Rocks, < 1/4 Acre
    Details
    • Additional structures: Guest House
    • Parcel number: 17829514090
    • Zoning description: Single Family
    • Other equipment: Water Softener Loop
    • Horse amenities: None

    Construction

    Type & style
    • Home type: SingleFamily
    • Architectural style: One Story
    • Property subtype: Single Family Residence
    Materials
    • Block, Stucco
    • Roof: Pitched,Tile
    Condition
    • Excellent,Resale
    • Year built: 1999
    Details
    • Builder model: Grand

    Utilities & green energy

    • Electric: Photovoltaics None, 220 Volts in Garage
    • Sewer: Public Sewer
    • Water: Public
    • Utilities for property: Underground Utilities
    Green energy
    • Energy efficient items: Windows, HVAC, Solar Screens

    Community & neighborhood

    Security
    • Security features: Security System Owned, Controlled Access
    Community
    • Community features: Pool
    Senior living
    • Senior community: Yes
    Location
    • Region: Henderson
    • Subdivision: Del Webb Communities

    HOA & financial

    HOA
    • Has HOA: Yes
    • HOA fee: $1,143 annually
    • Amenities included: Clubhouse, Fitness Center, Golf Course, Pickleball, Pool, Racquetball, Recreation Room, Spa/Hot Tub, Tennis Court(s)
    • Services included: Maintenance Grounds, Recreation Facilities
    • Association name: Sun City MacDonald
    • Association phone: 702-270-7000

    Other

    Other facts
    • Listing agreement: Exclusive Right To Sell
    • Listing terms: Cash,Conventional,FHA,USDA Loan,VA Loan
    • Ownership: Single Family Residential
    • Road surface type: Paved

    Price history

    DateEventPrice
    6/22/2026Sold$660,000-2.2%$286/sqft
    Source: LVR #2748497 Report a problem
    6/22/2026Pending sale$675,000$293/sqft
    Source: LVR #2748497 Report a problem
    5/5/2026Contingent$675,000$293/sqft
    Source: LVR #2748497 Report a problem
    4/16/2026Price change$675,000-1.5%$293/sqft
    Source: LVR #2748497 Report a problem
    3/13/2026Price change$685,000-0.7%$297/sqft
    Source: LVR #2748497 Report a problem
    2/28/2026Price change$690,000-1.4%$299/sqft
    Source: LVR #2748497 Report a problem
    1/21/2026Listed for sale$700,000+75%$303/sqft
    Source: LVR #2748497 Report a problem
    10/6/2015Sold$400,000-7%$173/sqft
    Source: LVR #1566516 Report a problem
    9/3/2015Pending sale$430,000$186/sqft
    Source: Shelter Realty, Inc #1566516 Report a problem
    8/21/2015Listed for sale$430,000+45.8%$186/sqft
    Source: Shelter Realty, Inc #1566516 Report a problem
    6/5/2003Sold$295,000+28%$128/sqft
    Source: Public Record Report a problem
    6/4/1999Sold$230,500$100/sqft
    Source: Public Record Report a problem

    Public tax history

    YearProperty taxesTax assessment
    2026$2,843 +3%$128,842 +0%
    2025$2,760 +3%$128,815 +7.2%
    2024$2,680 +3%$120,128 +11.3%
    2023$2,602 +3%$107,937 +6.9%
    2022$2,526 +3%$100,997 +0.7%
    2021$2,452 +3%$100,336 +4.4%
    2020$2,380 +3%$96,103 +4%
    2019$2,311 +5.7%$92,428
    2018$2,187 $92,428 +0%
    2017$2,187 $92,405 +6.9%
    2016$2,187 +0.2%$86,424 +3.7%
    2015$2,182 +3%$83,314 +17.4%
    2014$2,119 $70,948
    2013-- $70,948 -6.4%
    2012-- $75,823 -1.4%
    2011-- $76,900 -4.2%
    2010-- $80,259 -17.7%
    2009-- $97,543
    2008-- $97,543 -20.3%
    2007-- $122,440 +3.7%
    2006-- $118,056 +4.5%
    2005-- $112,949 +42.8%
    2004-- $79,083 +6.1%
    2003-- $74,508 +5%
    2002-- $70,950 +4.2%
    2001-- $68,100

    Find assessor info on the county website

    Neighborhood: MacDonald Ranch

    Nearby schools

    GreatSchools rating
    Schools provided by the listing agent
    • Elementary: Vanderburg, John C.,Vanderburg, John C.
    • Middle: Miller Bob
    • High: Coronado High

    Source: LVR. This data may not be complete. We recommend contacting the local school district to confirm school assignments for this home.

    Get a cash offer in 3 minutes
    Find out how much your home could sell for in as little as 3 minutes with a no-obligation cash offer.
    Estimated market value
    $659,300
    Get a cash offer in 3 minutes
    Find out how much your home could sell for in as little as 3 minutes with a no-obligation cash offer.
    Estimated market value
    $659,300