Welcome home to this beautifully maintained 3 bedroom, 2 bathroom ranch built in 2019! Offering 1,276 square feet of comfortable living space, this home features fresh paint, new luxury vinyl plank flooring, and an open, inviting layout designed for everyday living. Step outside to enjoy a large fenced backyard with a peaceful side tree line, providing extra privacy and the perfect setting for entertaining, pets, or relaxing evenings on the backyard deck. Situated on a spacious lot, you'll have plenty of room to enjoy outdoor living. Additional highlights include a 2 car garage, modern construction, and quick access to the interstate for an easy commute. Don't miss your opportunity to own this move-in ready home that combines comfort, convenience, and privacy! Schedule your showing today.
For sale
Price cut: $10K (9/18)
$310,000
494 Igo Rd, Richmond, KY 40475
3beds
1,276sqft
Single Family Residence
Built in 2019
1 Acres Lot
$305,900 Zestimate®
$243/sqft
$-- HOA
What's special
Fresh paintPeaceful side tree lineSpacious lotOpen inviting layoutLarge fenced backyard
- 85 days
- 1,106
- 93
Likely to sell faster than
Zillow last checked:
Listing updated:
Listed by:
Austin Adamson 606-375-2578,
RE/MAX Elite Lexington
Source: Imagine MLS,MLS#: 26014970
Facts & features
Interior
Bedrooms & bathrooms
- Bedrooms: 3
- Bathrooms: 2
- Full bathrooms: 2
Primary bedroom
- Level: First
Bedroom 1
- Level: First
Bedroom 2
- Level: First
Primary bathroom
- Level: First
Bathroom 1
- Level: First
Dining room
- Level: First
Kitchen
- Level: First
Living room
- Level: First
Utility room
- Level: First
Heating
- Electric, Heat Pump
Cooling
- Central Air, Ceiling Fan(s), Electric
Appliances
- Included: Dishwasher, Microwave, Refrigerator, Oven
- Laundry: Electric Dryer Hookup, Main Level, Washer Hookup
Features
- Eat-in Kitchen, Walk-In Closet(s), Ceiling Fan(s)
- Flooring: Carpet, Tile
- Windows: Insulated Windows, Blinds, Screens
- Has basement: No
- Has fireplace: No
Interior area
- Total structure area: 1,276
- Total interior livable area: 1,276 sqft
- Finished area above ground: 1,276
- Finished area below ground: 0
Property
Parking
- Total spaces: 2
- Parking features: Attached Garage, Driveway, Garage Door Opener, Off Street, Garage Faces Front
- Garage spaces: 2
- Has uncovered spaces: Yes
Features
- Levels: One
- Fencing: Wood,Wire
Lot
- Size: 1 Acres
- Features: Few Trees
Details
- Parcel number: 00380000002404
Construction
Type & style
- Home type: SingleFamily
- Architectural style: Ranch
- Property subtype: Single Family Residence
Materials
- Brick Veneer, HardiPlank Type
- Foundation: Block
- Roof: Dimensional Style,Shingle
Condition
- Year built: 2019
Utilities & green energy
- Sewer: Septic Tank
- Water: Public
- Utilities for property: Electricity Connected, Water Connected
Community & HOA
Community
- Subdivision: Rural
HOA
- Has HOA: No
Location
- Region: Richmond
Financial & listing details
- Price per square foot: $243/sqft
- Tax assessed value: $189,900
- Annual tax amount: $1,791
- Date on market: 6/25/2026
Estimated market value
$305,900
$291,000 - $321,000
$1,731/mo
Price history
| Date | Event | Price |
|---|---|---|
| 9/18/2026 | Price change | $310,000-3.1%$243/sqft |
Source:  Imagine MLS #26014970 Report a problem Imagine MLS #26014970 Report a problem | ||
| 6/25/2026 | Listed for sale | $320,000+68.5%$251/sqft |
Source: Imagine MLS #26014970 Report a problem | ||
| 10/4/2019 | Sold | $189,900$149/sqft |
Source: Imagine MLS #1920622 Report a problem | ||
Public tax history
| Year | Property taxes | Tax assessment |
|---|---|---|
| 2025 | $1,791 -1.6% | $189,900 |
| 2024 | $1,819 -1.2% | $189,900 |
| 2023 | $1,842 -0.3% | $189,900 |
| 2022 | $1,848 -1.8% | $189,900 |
| 2021 | $1,882 | $189,900 |
| 2018 | -- | -- |
Find assessor info on the county website
Monthly payment
Est. payment
Payment breakdown
Explore the cost of this home by adjusting the details. Changes won't be saved.Climate risks
Neighborhood: 40475
Nearby schools
Schools provided by the listing agent
- Elementary: Boonesborough
- Middle: Michael Caudill
- High: Madison Central
Source: Imagine MLS. This data may not be complete. We recommend contacting the local school district to confirm school assignments for this home.

Similar homes
- $350,0003 bd2 ba1.8k sqft5028 Bob White Dr, Richmond, KY 40475For Sale
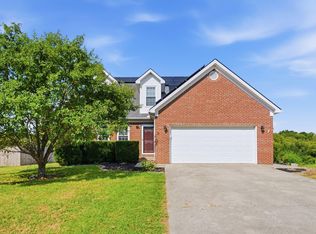
 MLS ID #26023447, Carrie Lepore, Coldwell Banker McMahan. Imagine MLS
 - $299,0003 bd3 ba1.7k sqft154 Primrose Cir, Richmond, KY 40475For Sale
 MLS ID #26025039, Ariel Barrow, RE/MAX Elite Realty. Imagine MLS
 - $289,4003 bd1 ba1.2k sqft803 Boone Trail Rd, Richmond, KY 40475For Sale
 MLS ID #26010216, Gerald Salyer, Premier Property Consultants. Imagine MLS
 - $295,0003 bd2 ba1.4k sqft534 Southern Cross Dr, Richmond, KY 40475For Sale
 MLS ID #26024449, Robin S Jones, Keller Williams Legacy Group. Imagine MLS
 - $254,9003 bd2 ba1.3k sqft176 Dunbar Ln, Richmond, KY 40475For Sale
 MLS ID #3541994, Kristy Harris. RealTracs MLS as distributed by MLS GRID
 - $324,5003 bd2 ba1.6k sqft267 Windward Way, Richmond, KY 40475For SaleMLS ID #26021272, Kim Nelson, Keller Williams Legacy Group. Imagine MLS
- $320,0003 bd3 ba1.8k sqft639 Fourwinds Dr, Richmond, KY 40475For SaleMLS ID #26021220, Bret McIntosh, Keller Williams Legacy Group. Imagine MLS
- $289,9003 bd2 ba1.4k sqft471 Southern Cross Dr, Richmond, KY 40475For SaleMLS ID #26022732, Andrea Kelley, National Real Estate. Imagine MLS
- $395,0003 bd3 ba1.8k sqft244 Tahoe Way, Richmond, KY 40475For SaleMLS ID #26014225, Ashley Barreto, Indigo & Co. Imagine MLS
- $269,9003 bd2 ba1.2k sqft479 Southern Cross Dr, Richmond, KY 40475For SaleMLS ID #26019504, Jacob Grant, The Real Estate Co.. Imagine MLS
- $464,0003 bd2 ba1.8k sqft157 Tuscany Way, Richmond, KY 40475For SaleMLS ID #26014573, Mindy Bowling, RE/MAX Elite Realty. Imagine MLS
- $325,0003 bd2 ba1.2k sqft475 Flint Rd, Waco, KY 40385For SaleMLS ID #26021196, Emidio Figueroa, Rector Hayden Realtors. Imagine MLS
- $314,9003 bd2 ba1.5k sqft309 Mohegan Trl, Richmond, KY 40475For SaleMLS ID #26019597, Robin S Jones, Keller Williams Legacy Group. Imagine MLS
- $465,0003 bd3 ba1.6k sqft248 Tahoe Way, Richmond, KY 40475For SaleMLS ID #26012182, Gerald Salyer, Premier Property Consultants. Imagine MLS
- $255,5003 bd2 ba1k sqft237 Banyan Blvd, Richmond, KY 40475For SaleMLS ID #26023121, Koko Lukonga, Keller Williams Legacy Group. Imagine MLS
- $359,9003 bd2 ba1.9k sqft263 Windward Way, Richmond, KY 40475For SaleMLS ID #26002989, Jacob Grant, The Real Estate Co.. Imagine MLS
- $349,9993 bd2 ba1.4k sqft539 Chickasaw Dr, Richmond, KY 40475For SaleMLS ID #26024886, Lisa Dickens, Rector Hayden Realtors. Imagine MLS
- $365,0003 bd2 ba1.5k sqft732 Yellowstone Trl, Richmond, KY 40475For SaleMLS ID #26014334, Mila J Ensor, Ensor Real Estate, LLC. Imagine MLS
- $319,9003 bd2 ba1.5k sqft105 Choctaw Trl, Richmond, KY 40475For SaleMLS ID #26009997, Brittany Cannon, Bluegrass Properties Group. Imagine MLS
- $359,9003 bd2 ba1.5k sqft5060 Coventry Way, Richmond, KY 40475For SaleMLS ID #26024081, Amanda S Marcum, Berkshire Hathaway HomeServices Foster Realtors. Imagine MLS
