Stunning Arts & Crafts Style Home built by Bonterra Builders! Quality craftsmanship shines with heavy moldings and red oak hardwood floors throughout the main level. The spacious primary suite features a bay window sitting area, tray ceiling, and a luxurious bath with soaking tub and separate shower.
The gourmet kitchen boasts granite countertops, Frigidaire Appliances, a large island, and walk-in pantry, opening to the family room and breakfast area with views of the scenic backyard. There is a soothing gas fireplace for your enjoyment. Upstairs offers 3 bedrooms plus a huge bonus room that can easily be used as a FIFTH bedroom (if needed)—perfect for work or play. There is plenty of extra storage space with two walk-in attics off of the bonus room and 3rd bedroom.
Outdoor living is unmatched: enjoy the expanded deck, custom putting green, and massive paver patio with circular sitting area and firepit. Entertain at the outdoor bar, relax in the hot tub, and stroll the paver walkways framed by extensive landscaping. The backyard is completely fenced in.
Energy Star Certified home with new HVAC systems, including a furnace and air conditioner installed in 2024, adding value and reliability. HOA is $667 annually and includes access to a neighborhood pool and fishing pond for your enjoyment. Don't be fooled by the Midland address, the home is only 18 miles to Downtown Charlotte's Spectrum Center!
This home blends elegance, comfort, and resort-style amenities—ready for you to move in and enjoy!
Closed
$600,000
494 Iron Horse Ln, Midland, NC 28107
4beds
3,263sqft
Single Family Residence
Built in 2015
0.29 Acres Lot
$595,600 Zestimate®
$184/sqft
$2,918 Estimated rent
Home value
$595,600
$554,000 - $637,000
$2,918/mo
Zestimate® history
Owner options
List your home for rent
$2,918/mo
Rent Zestimate®
Find your next renter with Zillow Rental Manager. Plus, with online applications, you can quickly screen prospective tenants – for free.
$2,918/mo
Rent Zestimate®
Refinance and save
$4,267/mo
Est. payment
Refinancing to a lower rate could help reduce your monthly payments and save thousands over the life of the loan.
$4,267/mo
Est. payment
Explore your selling options
Work with a Zillow partner agent
Leverage their expertise and Zillow's premium Showcase listings to get your home seen by more buyers.
Get startedList with your own agent
Get your home in front of millions of buyers by listing it on Zillow.
Learn how to do itSell it yourself
Take full control of how buyers see your home on Zillow by listing For Sale by Owner (FSBO).
List your homeWhat's special
Huge bonus roomHot tubExpanded deckQuality craftsmanshipGourmet kitchenSoothing gas fireplaceTray ceiling
Zillow last checked:
Listing updated:
Listed by:
Glenn Blanco glenn.blanco@davidhoffmanrealty.com,
David Hoffman Realty,
Elizabeth Jacobs,
David Hoffman Realty
Bought with:
Kelly Warren
ERA Live Moore
Source: Canopy MLS as distributed by MLS GRID,MLS#: 4318633
Facts & features
Interior
Bedrooms & bathrooms
- Bedrooms: 4
- Bathrooms: 4
- Full bathrooms: 3
- 1/2 bathrooms: 1
- Main level bedrooms: 1
Primary bedroom
- Features: En Suite Bathroom, Tray Ceiling(s), Walk-In Closet(s)
- Level: Main
- Area: 225.09 Square Feet
- Dimensions: 13' 11" X 16' 2"
Bedroom s
- Level: Upper
- Area: 164.04 Square Feet
- Dimensions: 12' 0" X 13' 8"
Bedroom s
- Level: Upper
- Area: 179.1 Square Feet
- Dimensions: 12' 5" X 14' 5"
Bedroom s
- Level: Upper
- Area: 148.29 Square Feet
- Dimensions: 10' 11" X 13' 7"
Bathroom half
- Level: Main
Bathroom full
- Features: Garden Tub, Walk-In Closet(s)
- Level: Main
Bathroom full
- Level: Upper
Bathroom full
- Level: Upper
Bonus room
- Level: Upper
- Area: 415.6 Square Feet
- Dimensions: 21' 6" X 19' 4"
Breakfast
- Level: Main
- Area: 84 Square Feet
- Dimensions: 10' 6" X 8' 0"
Dining room
- Level: Main
- Area: 165.13 Square Feet
- Dimensions: 12' 1" X 13' 8"
Family room
- Features: Coffered Ceiling(s)
- Level: Main
- Area: 340 Square Feet
- Dimensions: 17' 0" X 20' 0"
Kitchen
- Level: Main
- Area: 231 Square Feet
- Dimensions: 10' 6" X 22' 0"
Laundry
- Level: Main
Heating
- Central, Forced Air, Heat Pump, Natural Gas
Cooling
- Ceiling Fan(s), Central Air, Electric, Heat Pump
Appliances
- Included: Bar Fridge, Dishwasher, Disposal, Electric Oven, Electric Water Heater, Exhaust Hood, Gas Cooktop, Microwave, Plumbed For Ice Maker, Refrigerator, Self Cleaning Oven
- Laundry: Electric Dryer Hookup, Main Level
Features
- Breakfast Bar, Soaking Tub, Kitchen Island, Open Floorplan, Pantry, Walk-In Closet(s), Walk-In Pantry
- Flooring: Carpet, Tile, Wood
- Has basement: No
- Attic: Pull Down Stairs,Walk-In
- Fireplace features: Family Room, Fire Pit, Gas Log
Interior area
- Total structure area: 3,263
- Total interior livable area: 3,263 sqft
- Finished area above ground: 3,263
- Finished area below ground: 0
Property
Parking
- Total spaces: 3
- Parking features: Driveway, Attached Garage, Garage Door Opener, Garage on Main Level
- Attached garage spaces: 3
- Has uncovered spaces: Yes
Features
- Levels: Two
- Stories: 2
- Patio & porch: Covered, Deck, Front Porch, Patio
- Exterior features: Fire Pit
- Pool features: Community
- Has spa: Yes
- Spa features: Heated
- Fencing: Back Yard,Fenced
- Waterfront features: None
Lot
- Size: 0.29 Acres
- Features: Sloped, Wooded
Details
- Parcel number: 55258416640000
- Zoning: CR
- Special conditions: Standard
Construction
Type & style
- Home type: SingleFamily
- Architectural style: Arts and Crafts
- Property subtype: Single Family Residence
Materials
- Brick Partial, Fiber Cement, Hardboard Siding, Stone
- Foundation: Crawl Space
- Roof: Fiberglass
Condition
- New construction: No
- Year built: 2015
Details
- Builder model: Montibello B
- Builder name: Bonterra Builders
Utilities & green energy
- Sewer: County Sewer
- Water: County Water
- Utilities for property: Cable Available, Electricity Connected
Community & HOA
Community
- Features: Cabana, Pond, Sidewalks, Walking Trails
- Subdivision: Cedarvale Farms
HOA
- Has HOA: Yes
- HOA fee: $667 annually
- HOA name: Kuester Management
- HOA phone: 704-894-9052
Location
- Region: Midland
Financial & listing details
- Price per square foot: $184/sqft
- Tax assessed value: $567,700
- Annual tax amount: $3,838
- Date on market: 1/29/2026
- Cumulative days on market: 1 day
- Listing terms: Cash,Conventional
- Electric utility on property: Yes
- Road surface type: Concrete, Paved
Price history
| Date | Event | Price |
|---|---|---|
| 3/4/2026 | Sold | $600,000$184/sqft |
Source:  Canopy MLS as distributed by MLS GRID #4318633 Report a problem Canopy MLS as distributed by MLS GRID #4318633 Report a problem | ||
| 1/29/2026 | Listed for sale | $600,000+41.2%$184/sqft |
Source: Canopy MLS as distributed by MLS GRID #4318633 Report a problem | ||
| 2/12/2021 | Sold | $425,000+2.4%$130/sqft |
Source: Canopy MLS as distributed by MLS GRID #3698987 Report a problem | ||
| 1/18/2021 | Contingent | $415,000$127/sqft |
Source: Canopy MLS as distributed by MLS GRID #3698987 Report a problem | ||
| 1/18/2021 | Pending sale | $415,000$127/sqft |
Source: Cottingham Chalk #3698987 Report a problem | ||
| 1/15/2021 | Listed for sale | $415,000+16.9%$127/sqft |
Source: Cottingham Chalk #3698987 Report a problem | ||
| 2/16/2016 | Sold | $355,000$109/sqft |
Source: Canopy MLS as distributed by MLS GRID #3097017 Report a problem | ||
Public tax history
| Year | Property taxes | Tax assessment |
|---|---|---|
| 2025 | $3,838 | $567,700 |
| 2024 | $3,838 +20.1% | $567,700 +49.2% |
| 2023 | $3,196 | $380,480 |
| 2022 | $3,196 +8.9% | $380,480 +5% |
| 2021 | $2,934 +11.5% | $362,280 +11.5% |
| 2019 | $2,633 | $325,060 +0.7% |
| 2018 | -- | $322,800 |
| 2017 | -- | $322,800 +707% |
| 2016 | -- | $40,000 |
Find assessor info on the county website
Neighborhood: 28107
Nearby homes
- $580,0004 bd3 ba3k sqft490 Iron Horse Ln, Midland, NC 28107Sold
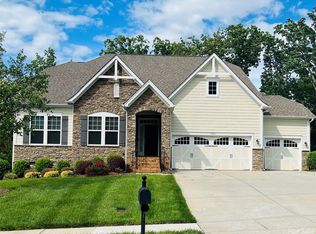
- $572,6004 bd3 ba2.9k sqft498 Iron Horse Ln, Midland, NC 28107Off Market

- $628,8004 bd3 ba3.4k sqft502 Iron Horse Ln, Midland, NC 28107Off Market
- $556,1006 bd4 ba3.3k sqft486 Iron Horse Ln, Midland, NC 28107Off Market
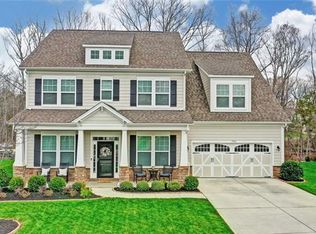
- $615,7004 bd3 ba3.3k sqft501 Iron Horse Ln, Midland, NC 28107Off Market
- $681,2005 bd4 ba3.8k sqft11002 Thornbeck Ln, Midland, NC 28107Off Market
- $573,1004 bd2 ba2.5k sqft495 Iron Horse Ln, Midland, NC 28107Off Market
- $639,5005 bd4 ba3.8k sqft482 Iron Horse Ln, Midland, NC 28107Off Market
Nearby schools
GreatSchools rating
- 10/10Bethel ElementaryGrades: PK-5Distance: 3 mi
- 10/10Hickory Ridge MiddleGrades: 6-8Distance: 4.5 mi
- 6/10Hickory Ridge HighGrades: 9-12Distance: 4.5 mi
Schools provided by the listing agent
- Elementary: Bethal
- Middle: Hickory Ridge
- High: Hickory Ridge
Source: Canopy MLS as distributed by MLS GRID. This data may not be complete. We recommend contacting the local school district to confirm school assignments for this home.
Get a cash offer in 3 minutes
Find out how much your home could sell for in as little as 3 minutes with a no-obligation cash offer.
Estimated market value
$595,600
Get a cash offer in 3 minutes
Find out how much your home could sell for in as little as 3 minutes with a no-obligation cash offer.
Estimated market value
$595,600
- North Carolina
- Cabarrus County
- Midland
- 28107
- 494 Iron Horse Ln
Nearby cities
Nearby zip codes
Other Midland Topics
