Skip main navigation
Closed
  • $352,900

    494 Kelvyn Dr, Kouts, IN 46347

    3beds
    1,916sqft
    Single Family Residence
    Built in 1979
    1.24 Acres Lot
    $352,900 Zestimate®
    $184/sqft
    $2,527 Estimated rent

    Home value

    $352,900

    $318,000 - $392,000

    $2,527/mo

    Zestimate® history
    Loading
    Loading...

    Owner options

    List your home for rent

    $2,527/mo

    Rent Zestimate®

    Find your next renter with Zillow Rental Manager. Plus, with online applications, you can quickly screen prospective tenants – for free.

    Learn more

    $2,527/mo

    Rent Zestimate®

    Refinance and save

    $2,163/mo

    Est. payment

    Refinancing to a lower rate could help reduce your monthly payments and save thousands over the life of the loan.

    See today's rates

    $2,163/mo

    Est. payment

    Explore your selling options

    Work with a Zillow partner agent

    Leverage their expertise and Zillow's premium Showcase listings to get your home seen by more buyers.

    Get started

    List with your own agent

    Get your home in front of millions of buyers by listing it on Zillow.

    Learn how to do it

    Sell it yourself

    Take full control of how buyers see your home on Zillow by listing For Sale by Owner (FSBO).

    List your home

    What's special

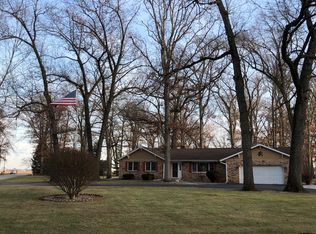
    Spacious BRICK ranch sitting on 1.24 wooded acres in a beaut. wooded subdivision. Step inside this ranch and you will notice the open concept features right off the bat. Large kitchen which features all new slate appliances, Quartz island(perfect for baking),tons of cabinets, large pantry(which opens deep for further storage), built-in desk and a view over sink of the wooded back yard. Kitchen opens to dining room, a spacious living room and family room. Master bedroom has it's own private full bathroom. All bedrooms have brand new carpeting. Ldry room has a front load washer and dryer(stainless) included. There is a main hallway full bathroom and also another half bathroom off the ldry room with plenty of cabinets. Owner has installed a new high energy efficient furnace, brand new Hot Water tank. The circular drive has recently been resurfaced and also a new, deep RV/Boat side drive. Garage is heated. Home is set up for 220 welding/generator. You will love the fall colors!

    This property is off market, which means it's not currently listed for sale or rent on Zillow. This may be different from what's available on other websites or public sources.

    Zillow last checked:

    Listing updated:

    Listed by:

    Debbie Rasala-Finnegan,

    Realty Executives Premier 219-462-2224

    Bought with:

    Helen J Chupp

    RE/MAX Realty Associates

    Source: NIRA as distributed by MLS GRID,MLS#: 449659MLS Logo

    Facts & features

    Interior

    Bedrooms & bathrooms
    • Bedrooms: 3
    • Bathrooms: 3
    • Full bathrooms: 2
    • 1/2 bathrooms: 1
    Rooms
    • Room types: Bathroom, Bedroom 2, Bedroom 3, Bonus Room, Dining Room, Kitchen, Laundry, Living Room, Primary Bedroom
    Primary bedroom
    • Area: 208
    • Dimensions: 16 x 13
    Bedroom 2
    • Area: 154
    • Dimensions: 14 x 11
    Bedroom 3
    • Area: 121
    • Dimensions: 11 x 11
    Bathroom
    • Description: 1/2
    Bathroom
    • Description: Full
    Bathroom
    • Description: Full
    Bonus room
    • Area: 304
    • Dimensions: 19 x 16
    Kitchen
    • Area: 168
    • Dimensions: 14 x 12
    Laundry
    • Dimensions: 9 x 7
    Living room
    • Area: 240
    • Dimensions: 20 x 12
    Heating
    • Forced Air, Natural Gas
    Appliances
    • Included: Dishwasher, Dryer, Electric Range, Microwave, Refrigerator, Washer, Water Softener Owned
    • Laundry: Main Level
    Features
    • Central Vacuum, Primary Downstairs
    • Basement: Crawl Space,Sump Pump
    • Attic: Permanent Stairs
    • Number of fireplaces: 1
    Interior area
    • Total structure area: 1,916
    • Total interior livable area: 1,916 sqft
    • Finished area above ground: 1,916

    Property

    Parking
    • Total spaces: 2.5
    • Parking features: Attached, Garage Door Opener, Heated Garage, Off Street, Other
    • Attached garage spaces: 2.5
    Features
    • Levels: One
    • Patio & porch: Patio
    Lot
    • Size: 1.24 Acres
    • Dimensions: 1.24 acres
    • Features: Corner Lot, Cul-De-Sac, Open Lot, Paved, Wooded
    Details
    • Parcel number: 641615229001000013
    • Special conditions: Agent Owned

    Construction

    Type & style
    • Home type: SingleFamily
    • Architectural style: Bungalow
    • Property subtype: Single Family Residence
    Condition
    • New construction: No
    • Year built: 1979

    Utilities & green energy

    • Sewer: Septic Tank
    • Water: Well
    • Utilities for property: Electricity Available, Natural Gas Available

    Community & HOA

    Community
    • Features: Curbs
    • Subdivision: Sommerwood Manor
    HOA
    • Has HOA: Yes
    • HOA name: none
    Location
    • Region: Kouts

    Financial & listing details

    • Price per square foot: $184/sqft
    • Annual tax amount: $1,533
    • Date on market: 2/28/2024
    • Listing agreement: Exclusive Right To Sell
    • Listing terms: Cash,Conventional,FHA,VA Loan
    • Road surface type: Paved

    Price history

    DateEventPrice
    4/26/2019Sold$236,000$123/sqft
    Source: NIRA as distributed by MLS GRID #449659 Report a problem

    Public tax history

    Tax history is unavailable.

    Neighborhood: 46347

    Nearby schools

    GreatSchools rating
    Get a cash offer in 3 minutes
    Find out how much your home could sell for in as little as 3 minutes with a no-obligation cash offer.
    Estimated market value
    $352,900
    Get a cash offer in 3 minutes
    Find out how much your home could sell for in as little as 3 minutes with a no-obligation cash offer.
    Estimated market value
    $352,900