Skip main navigation
Sold for $501,000
  • $501,000

    494 Lakeside Dr, Levittown, PA 19054

    2beds
    1,991sqft
    Single Family Residence
    Built in 1952
    8,610 Square Feet Lot
    $526,200 Zestimate®
    $252/sqft
    $2,170 Estimated rent

    Home value

    $526,200

    $489,000 - $568,000

    $2,170/mo

    Zestimate® history
    Loading
    Loading...

    Owner options

    List your home for rent

    $2,170/mo

    Rent Zestimate®

    Find your next renter with Zillow Rental Manager. Plus, with online applications, you can quickly screen prospective tenants – for free.

    Learn more

    $2,170/mo

    Rent Zestimate®

    Refinance and save

    $3,159/mo

    Est. payment

    Refinancing to a lower rate could help reduce your monthly payments and save thousands over the life of the loan.

    See today's rates

    $3,159/mo

    Est. payment

    Explore your selling options

    Work with a Zillow partner agent

    Leverage their expertise and Zillow's premium Showcase listings to get your home seen by more buyers.

    Get started

    List with your own agent

    Get your home in front of millions of buyers by listing it on Zillow.

    Learn how to do it

    Sell it yourself

    Take full control of how buyers see your home on Zillow by listing For Sale by Owner (FSBO).

    List your home

    What's special

    Inground saltwater poolScenic levittown lakeVinyl privacy fenceChlorine generatorPool houseNew linerPrimary bedroom
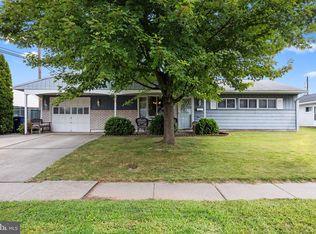
    Nestled directly across from scenic Levittown Lake in the highly sought-after Pennsbury School District, this stunning one-level home offers the perfect blend of luxury and comfort—truly a private resort of your own. From the moment you arrive, you'll be captivated by its curb appeal, featuring a beautifully landscaped perennial garden edged with a low-profile stone wall. A newly expanded double asphalt driveway, complete with an electric car charger, welcomes you home. The exterior boasts all-new Anderson double-pane windows, eye-catching vinyl cedar impression beaded siding, a GAF-certified dimensional roof, new gutters, and a vinyl privacy fence. The inviting front porch and new Therma-Tru entry doors set the tone for what awaits inside. Step into the bright tile foyer, which opens to a spacious living room highlighted by exposed beams and a soaring cathedral ceiling. Adjacent to the living area, the utility/laundry room features a new hot water heater, a multi-speed high-efficiency heat pump, and an updated 200-amp service with a new service cable. A conveniently located half bath and side yard access enhance the home's functionality. Both the living and family rooms are adorned with hand-scraped engineered hardwood floors, adding warmth and sophistication. The chef’s kitchen is a dream come true, featuring stainless steel appliances, including a double oven and a 36-inch cooktop. A multi-level center island with seating, granite countertops, and a striking glass tile backsplash make this space as stylish as it is functional. Open to the family room, the kitchen is perfect for entertaining, complete with recessed lighting and a custom-built entertainment center. Down the hall, the primary bedroom offers plush updated carpeting and a double closet. The hall bathroom is a personal retreat, featuring a luxurious jetted tub, beachy tile accents, a separate shower, and a comfort-height toilet. The true highlight of this home is the backyard oasis. A sprawling 1,000 sqft EP Henry paver patio surrounds the sparkling inground saltwater pool, which features a new liner, multi-speed pump, cartridge filter, and chlorine generator. Thoughtful hardscaping, an extended pergola draped with seasonal greenery, and designated areas for dining, grilling, and relaxation create an outdoor paradise. The newly built 24’x24’ pool house is the ultimate entertainer’s retreat, complete with luxury vinyl plank flooring, a vaulted ceiling, an expansive serving island with a leathered granite top, ample storage, and its own mini-split system for year-round comfort. This home is everything you’ve been dreaming of—and more! Conveniently located just minutes from major shopping centers, walking distance to the Levittown commuter rail, top-rated restaurants, parks, and major highways, with Levittown Lake just steps away. Don’t miss the opportunity to make this resort-style retreat your own!

    Zillow last checked:

    Listing updated:

    Listed by:

    Jennifer McKnight 215-990-0718,

    Keller Williams Real Estate-Horsham,

    Listing Team: Josh And Jenn Mcknight Team, Co-Listing Team: Josh And Jenn Mcknight Team,Co-Listing Agent: Joshua W Mcknight 267-275-5774,

    Keller Williams Real Estate-Horsham

    Bought with:

    Lauren Talvet, RS-0038524

    Iron Valley Real Estate Doylestown

    Source: Bright MLS,MLS#: PABU2088112MLS Logo

    Facts & features

    Interior

    Bedrooms & bathrooms
    • Bedrooms: 2
    • Bathrooms: 2
    • Full bathrooms: 1
    • 1/2 bathrooms: 1
    • Main level bathrooms: 2
    • Main level bedrooms: 2
    Rooms
    • Room types: Living Room, Kitchen, Family Room, Laundry
    Family room
    • Level: Main
    Kitchen
    • Level: Main
    Laundry
    • Level: Main
    Living room
    • Level: Main
    Heating
    • Forced Air, Heat Pump, Electric
    Cooling
    • Central Air, Electric
    Appliances
    • Included: Cooktop, Dishwasher, Disposal, Dryer, Exhaust Fan, Microwave, Double Oven, Range Hood, Refrigerator, Washer, Electric Water Heater
    • Laundry: Main Level, Laundry Room
    Features
    • Attic, Bathroom - Walk-In Shower, Built-in Features, Ceiling Fan(s), Crown Molding, Efficiency, Entry Level Bedroom, Family Room Off Kitchen, Exposed Beams, Open Floorplan, Kitchen - Gourmet, Dry Wall, Cathedral Ceiling(s), Beamed Ceilings
    • Flooring: Carpet, Ceramic Tile, Engineered Wood, Luxury Vinyl
    • Doors: Sliding Glass, Six Panel, Insulated, Storm Door(s)
    • Windows: Energy Efficient, Double Pane Windows
    • Has basement: No
    • Has fireplace: No
    Interior area
    • Total structure area: 1,991
    • Total interior livable area: 1,991 sqft
    • Finished area above ground: 1,991
    • Finished area below ground: 0

    Property

    Parking
    • Parking features: Asphalt, Electric Vehicle Charging Station(s), Driveway
    • Has uncovered spaces: Yes
    Accessibility
    • Accessibility features: Entry Slope <1', No Stairs
    Features
    • Levels: One
    • Stories: 1
    • Has private pool: Yes
    • Pool features: Fenced, In Ground, Salt Water, Private
    • Has spa: Yes
    • Spa features: Bath
    • Fencing: Full,Vinyl
    • Has view: Yes
    • View description: Lake
    • Has water view: Yes
    • Water view: Lake
    Lot
    • Size: 8,610 Square Feet
    • Dimensions: 70.00 x 123.00
    • Features: Level, Landscaped
    Details
    • Additional structures: Above Grade, Below Grade
    • Parcel number: 46004029
    • Zoning: R1
    • Special conditions: Standard

    Construction

    Type & style
    • Home type: SingleFamily
    • Architectural style: Ranch/Rambler
    • Property subtype: Single Family Residence
    Materials
    • Frame
    • Foundation: Slab
    • Roof: Architectural Shingle
    Condition
    • Excellent
    • New construction: No
    • Year built: 1952
    • Major remodel year: 2022

    Utilities & green energy

    • Electric: 200+ Amp Service
    • Sewer: Public Sewer
    • Water: Public

    Community & HOA

    Community
    • Subdivision: Lakeside
    HOA
    • Has HOA: No
    Location
    • Region: Levittown
    • Municipality: TULLYTOWN BORO

    Financial & listing details

    • Price per square foot: $252/sqft
    • Tax assessed value: $19,600
    • Annual tax amount: $4,608
    • Date on market: 2/22/2025
    • Listing agreement: Exclusive Right To Sell
    • Listing terms: Cash,Conventional,FHA,VA Loan
    • Inclusions: Washer, Dryer, Kitchen Refrigerator, Front Porch Furniture, All Window Treatments, Bench In Back Corner Of Yard. All As-is Condition
    • Exclusions: Front Bird Bath, Shells & Drift Wood In Gardens May Go
    • Ownership: Fee Simple

    Price history

    DateEventPrice
    6/27/2025Sold$501,000+0.6%$252/sqft
    Source: Bright MLS #PABU2088112 Report a problem
    5/27/2025Pending sale$498,000$250/sqft
    Source: Bright MLS #PABU2088112 Report a problem
    5/1/2025Listing removed$498,000$250/sqft
    Source: Bright MLS #PABU2088112 Report a problem
    4/10/2025Listed for sale$498,000-9.5%$250/sqft
    Source: Bright MLS #PABU2088112 Report a problem
    3/18/2025Listing removed$550,000$276/sqft
    Source: Bright MLS #PABU2088112 Report a problem
    2/22/2025Listed for sale$550,000$276/sqft
    Source: Bright MLS #PABU2088112 Report a problem

    Public tax history

    YearProperty taxesTax assessment
    2025$4,647 $19,600
    2024$4,647 +8.8%$19,600
    2023$4,271 +2.3%$19,600
    2022$4,175 +1.9%$19,600
    2021$4,097 +1%$19,600
    2020$4,058 +3%$19,600
    2018$3,940 +2.5%$19,600
    2017$3,843 $19,600
    2016$3,843 $19,600
    2015-- $19,600
    2014-- $19,600
    2013-- $19,600
    2012-- $19,600
    2011-- $19,600
    2010-- $19,600
    2009-- $19,600
    2008-- $19,600
    2007-- $19,600
    2006-- $19,600
    2005-- $19,600 +300%
    2004-- $4,900
    2003-- $4,900
    2002-- $4,900
    2000-- $4,900
    Find assessor info on the county website

    Neighborhood: 19054

    Nearby schools

    GreatSchools rating
    Schools provided by the listing agent
    • District: Pennsbury

    Source: Bright MLS. This data may not be complete. We recommend contacting the local school district to confirm school assignments for this home.

    Get a cash offer in 3 minutes
    Find out how much your home could sell for in as little as 3 minutes with a no-obligation cash offer.
    Estimated market value
    $526,200
    Get a cash offer in 3 minutes
    Find out how much your home could sell for in as little as 3 minutes with a no-obligation cash offer.
    Estimated market value
    $526,200