Skip main navigation
Sold for $625,000
  • $625,000

    494 Larkspur Ct, Murphys, CA 95247

    4beds
    2,244sqft
    Single Family Residence
    Built in 2001
    0.45 Acres Lot
    $618,800 Zestimate®
    $279/sqft
    $2,935 Estimated rent

    Home value

    $618,800

    $532,000 - $724,000

    $2,935/mo

    Zestimate® history
    Loading
    Loading...

    Owner options

    List your home for rent

    $2,935/mo

    Rent Zestimate®

    Find your next renter with Zillow Rental Manager. Plus, with online applications, you can quickly screen prospective tenants – for free.

    Learn more

    $2,935/mo

    Rent Zestimate®

    Refinance and save

    $4,123/mo

    Est. payment

    Refinancing to a lower rate could help reduce your monthly payments and save thousands over the life of the loan.

    See today's rates

    $4,123/mo

    Est. payment

    Explore your selling options

    Work with a Zillow partner agent

    Leverage their expertise and Zillow's premium Showcase listings to get your home seen by more buyers.

    Get started

    List with your own agent

    Get your home in front of millions of buyers by listing it on Zillow.

    Learn how to do it

    Sell it yourself

    Take full control of how buyers see your home on Zillow by listing For Sale by Owner (FSBO).

    List your home

    What's special

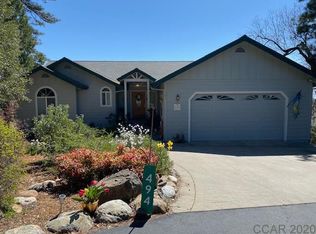
    You will definitely fall for this fabulous Forest Meadows home with wonderful views, including the Valley Lights on a clear night, at the end of enchanting Larkspur Ct. where there is plenty of Parking, Privacy and that feeling you only get from living in the Pines in the Mountains. Your Family and Friends will be making memories here for years to come, and your gatherings will be unforgettable. This almost 1/2 Acre street to street parcel is not on a steep lot with no rear yard like most View Homes. A gradual slope down a charming stairway with a Railing leads to a large Stone Patio and a fenced Beer and Wine Garden for get togethers with Landscaping and Lighting. With large composite Decks on the rear of the home, the Entertainment possibilities are endless. There is a Golf Cart Garage & 2 large Storage Rooms on the lower level. The interior features Oak Flooring in the Entry, the Kitchen, the Hallway and the Master Bedroom Suite, High Quality Newer Carpeting in the rest of the Living Areas, a Custom Kitchen with a Commercial Grade 8 Burner Range/Oven & Fan, a Fireplace in the Living Room, and Free-Standing Fireplaces in the Master Bedroom & Family Room. For energy efficiency, there is a Whole-House Fan & Mini-Split Heat & Air Units in the Living Room & the Master Bedroom.

    Zillow last checked:

    Listing updated:

    Listed by:

    John Friend DRE #01923817 209-770-0200,

    Friends Real Estate Services

    Bought with:

    OUT OF AREA, DRE #00000000

    OUT OF AREA

    Source: bridgeMLS/CCAR/Bay East AOR,MLS#: 41088432MLS Logo

    Facts & features

    Interior

    Bedrooms & bathrooms
    • Bedrooms: 4
    • Bathrooms: 3
    • Full bathrooms: 3
    Kitchen
    • Features: Dishwasher, Disposal, Kitchen Island, Microwave, Refrigerator
    Heating
    • See Remarks, Central
    Cooling
    • Central Air
    Appliances
    • Included: Dishwasher, Microwave, Refrigerator, Washer
    • Laundry: Dryer, Gas Dryer Hookup, Washer, Inside
    Features
    • Flooring: Hardwood, Vinyl
    • Number of fireplaces: 3
    • Fireplace features: Free Standing
    Interior area
    • Total structure area: 2,244
    • Total interior livable area: 2,244 sqft

    Property

    Parking
    • Total spaces: 6
    • Parking features: Attached, Workshop in Garage, Garage Door Opener
    • Garage spaces: 2
    Features
    • Levels: Two Story
    • Stories: 2
    • Exterior features: Back Yard, Front Yard, Other, See Remarks
    • Pool features: See Remarks, Community
    • Fencing: Fenced
    • Has view: Yes
    • View description: Mountain(s), Valley, Trees/Woods
    Lot
    • Size: 0.45 Acres
    • Features: Sloped Down, Level
    Details
    • Parcel number: 034043015000
    • Zoning: R1
    • Special conditions: Standard
    • Other equipment: See Remarks

    Construction

    Type & style
    • Home type: SingleFamily
    • Architectural style: Traditional
    • Property subtype: Single Family Residence
    Materials
    • Wood Siding, Fiber Cement
    • Foundation: Concrete
    Condition
    • Existing
    • New construction: No
    • Year built: 2001

    Utilities & green energy

    • Electric: No Solar

    Community & HOA

    Community
    • Security: Carbon Monoxide Detector(s), Smoke Detector(s)
    HOA
    • Has HOA: Yes
    • Amenities included: Clubhouse, Playground, Pool, Tennis Court(s), Other, Barbecue, BBQ Area, Dog Park, Exercise Court, Game Court Exterior
    • Services included: Management Fee, Common Area Maint
    • HOA fee: $208 monthly
    • HOA name: Forest Meadows Owners Association
    • HOA phone: 209-728-2511
    Location
    • Region: Murphys

    Financial & listing details

    • Price per square foot: $279/sqft
    • Tax assessed value: $703,578
    • Annual tax amount: $8,107
    • Date on market: 3/6/2025
    • Listing terms: Cash,Conventional,VA Loan,Submit

    Price history

    DateEventPrice
    8/11/2025Sold$625,000-5.2%$279/sqft
    Source: bridgeMLS/CCAR/Bay East AOR #41088432 Report a problem
    7/22/2025Pending sale$659,000$294/sqft
    Source: CCARMLS #202500357 Report a problem
    3/5/2025Listed for sale$659,000-11.6%$294/sqft
    Source: CCARMLS #202500357 Report a problem
    8/6/2024Listing removed--
    Source: CCARMLS #202400608 Report a problem
    4/20/2024Listed for sale$745,500+14.7%$332/sqft
    Source: CCARMLS #202400608 Report a problem
    4/28/2021Sold$650,000+44.4%$290/sqft
    Source: Public Record Report a problem
    10/31/2014Sold$450,000-3.2%$201/sqft
    Source: MetroList Services of CA #214601546 Report a problem
    8/19/2014Listed for sale$465,000+9.4%$207/sqft
    Source: CENTURY 21 Sierra Properties #141953 Report a problem
    9/1/2011Listing removed$425,000$189/sqft
    Source: RealEstateShows.com #100798 Report a problem
    4/14/2011Price change$425,000-14.1%$189/sqft
    Source: Sierra Properties #100798 Report a problem
    3/6/2011Price change$495,000-16.8%$221/sqft
    Source: CENTURY 21 Sierra Properties #100798 Report a problem
    6/10/2010Price change$595,000-8.3%$265/sqft
    Source: CENTURY 21 Sierra Properties #100798 Report a problem
    5/10/2010Listed for sale$649,000$289/sqft
    Source: CENTURY 21 Sierra Properties #100798 Report a problem

    Public tax history

    YearProperty taxesTax assessment
    2025$8,107 +1%$703,578 +2%
    2024$8,028 +2%$689,783 +2%
    2023$7,873 +32.6%$676,259 +32.7%
    2022$5,939 +0.4%$509,633 +2%
    2021$5,913 +2.5%$499,641 +1%
    2020$5,769 +1.2%$494,519 +2%
    2019$5,699 +4.4%$484,823 +2%
    2018$5,461 +2.7%$475,318 +2%
    2017$5,317 +0.4%$465,999 +2%
    2016$5,298 +1.4%$456,862 +1.5%
    2015$5,227 $450,000 +42.5%
    2014-- $315,800 0%
    2013-- $315,920 +3.5%
    2012-- $305,190 -3%
    2011-- $314,668 +0.6%
    2010-- $312,815 -0.4%
    2009-- $314,122 +1.7%
    2008-- $308,953 +2%
    2007-- $302,923 +1.5%
    2006-- $298,460 +2.5%
    2005-- $291,212 +3.5%
    2004-- $281,337 +1.9%
    2003-- $276,182 +1297.2%
    2002-- $19,767 +2%
    2001-- $19,380
    Find assessor info on the county website

    Neighborhood: 95247

    Nearby schools

    GreatSchools rating
    Get pre-qualified for a loan
    At Zillow Home Loans, we can pre-qualify you in as little as 5 minutes with no impact to your credit score.

    An equal housing lender. NMLS #10287.