Skip main navigation
Sold
  • $415,000

    494 Leah Way, Greenwood, IN 46142

    4beds
    2,883sqft
    Residential, Single Family Residence
    Built in 2005
    9,583 Square Feet Lot
    $417,300 Zestimate®
    $144/sqft
    $2,435 Estimated rent

    Home value

    $417,300

    $376,000 - $463,000

    $2,435/mo

    Zestimate® history
    Loading
    Loading...

    Owner options

    List your home for rent

    $2,435/mo

    Rent Zestimate®

    Find your next renter with Zillow Rental Manager. Plus, with online applications, you can quickly screen prospective tenants – for free.

    Learn more

    $2,435/mo

    Rent Zestimate®

    Refinance and save

    $2,530/mo

    Est. payment

    Refinancing to a lower rate could help reduce your monthly payments and save thousands over the life of the loan.

    See today's rates

    $2,530/mo

    Est. payment

    Explore your selling options

    Work with a Zillow partner agent

    Leverage their expertise and Zillow's premium Showcase listings to get your home seen by more buyers.

    Get started

    List with your own agent

    Get your home in front of millions of buyers by listing it on Zillow.

    Learn how to do it

    Sell it yourself

    Take full control of how buyers see your home on Zillow by listing For Sale by Owner (FSBO).

    List your home

    What's special

    Private rear yardDouble vanityVaulted ceilingStone countertopsShaker cabinetsEnsuite bathroomOpen floor plan
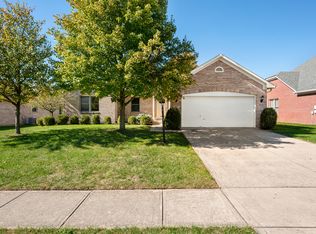
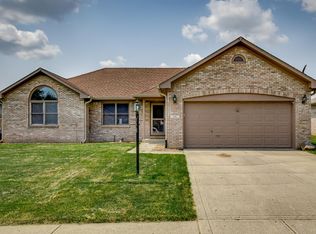
    This fabulous custom-built home has a hard-to-find primary suite on the main level and could easily become a five-bedroom by adding a closet to the new bonus room. The home also has the bonus of a 3.5-car garage with a workshop. It is designed for both comfortable living and effortless entertaining. The great room, a true centerpiece, features a vaulted ceiling, creating an expansive atmosphere, while the fireplace offers a cozy focal point for gatherings. Prepare culinary delights in the kitchen, which is equipped with a built-in double oven, electric cooktop, kitchen peninsula with a bar top, stone countertops, and shaker cabinets; this space invites both casual meals and elaborate feasts. The main level primary bedroom is a private retreat, complete with a trey ceiling with crown molding and an ensuite bathroom, creating a personal sanctuary. The ensuite bathroom offers a tiled walk-in shower and a double vanity, creating a spa-like experience. The open floor plan enhances the sense of space and promotes a seamless lifestyle. Step outside to enjoy the patio and the private rear yard, perfect for relaxation and outdoor entertainment. The property also features a storage shed, providing practical storage solutions. With a generous 2,883 square feet (courtesy of the newly finished bonus room) of living area on a 9,714 square foot homesite, this home offers great space and modern comfort. Recent updates include a brand new stainless steel refrigerator and a new electric water heater. The roof is only two years old. Embrace the opportunity to make this exceptional property your very own, a space where comfort meets style, and memories are waiting to be made.

    Zillow last checked:

    Listing updated:

    Listed by:

    Richard Gillette 317-716-5255,

    Highgarden Real Estate,

    Corey Gillette,

    Highgarden Real Estate

    Bought with:

    Scott Veerkamp

    My Agent

    Source: MIBOR as distributed by MLS GRID,MLS#: 22019127MLS Logo

    Facts & features

    Interior

    Bedrooms & bathrooms
    • Bedrooms: 4
    • Bathrooms: 3
    • Full bathrooms: 2
    • 1/2 bathrooms: 1
    • Main level bathrooms: 2
    • Main level bedrooms: 2
    Primary bedroom
    • Level: Main
    • Area: 176 Square Feet
    • Dimensions: 16x11
    Bedroom 2
    • Level: Upper
    • Area: 169 Square Feet
    • Dimensions: 13x13
    Bedroom 3
    • Level: Upper
    • Area: 180 Square Feet
    • Dimensions: 15x12
    Bedroom 4
    • Level: Main
    • Area: 156 Square Feet
    • Dimensions: 13x12
    Bonus room
    • Features: Other
    • Level: Upper
    • Area: 200 Square Feet
    • Dimensions: 20x10
    Dining room
    • Level: Main
    • Area: 132 Square Feet
    • Dimensions: 12x11
    Great room
    • Level: Main
    • Area: 312 Square Feet
    • Dimensions: 24x13
    Hearth room
    • Level: Main
    • Area: 120 Square Feet
    • Dimensions: 12x10
    Kitchen
    • Level: Main
    • Area: 156 Square Feet
    • Dimensions: 13x12
    Laundry
    • Level: Main
    • Area: 64 Square Feet
    • Dimensions: 8x8
    Heating
    • Forced Air, Electric
    Cooling
    • Central Air
    Appliances
    • Included: Electric Cooktop, Dishwasher, Dryer, Disposal, Microwave, Double Oven, Range Hood, Refrigerator, Washer, Electric Water Heater, Water Softener Owned
    • Laundry: Main Level
    Features
    • Attic Access, Breakfast Bar, Cathedral Ceiling(s), Ceiling Fan(s), Pantry, Walk-In Closet(s)
    • Has basement: No
    • Attic: Access Only
    • Number of fireplaces: 1
    • Fireplace features: Gas Log, Great Room, Hearth Room
    Interior area
    • Total structure area: 2,883
    • Total interior livable area: 2,883 sqft

    Property

    Parking
    • Total spaces: 3
    • Parking features: Attached
    • Attached garage spaces: 3
    • Details: Garage Parking Other(Floor Drain, Keyless Entry, Service Door)
    Features
    • Levels: Two
    • Stories: 2
    • Patio & porch: Patio
    • Exterior features: Sprinkler System
    • Fencing: Fenced,Full,Wrought Iron
    Lot
    • Size: 9,583 Square Feet
    • Features: Curbs, Sidewalks, Storm Sewer, Street Lights, Mature Trees
    Details
    • Parcel number: 410231034073000042
    • Special conditions: None
    • Horse amenities: None

    Construction

    Type & style
    • Home type: SingleFamily
    • Architectural style: Traditional
    • Property subtype: Residential, Single Family Residence
    Materials
    • Brick
    • Foundation: Slab
    Condition
    • New construction: No
    • Year built: 2005

    Utilities & green energy

    • Electric: 200+ Amp Service
    • Water: Public
    • Utilities for property: Electricity Connected, Sewer Connected, Water Connected

    Community & HOA

    Community
    • Subdivision: Oldefield Estates
    HOA
    • Has HOA: No
    Location
    • Region: Greenwood

    Financial & listing details

    • Price per square foot: $144/sqft
    • Tax assessed value: $391,800
    • Annual tax amount: $3,248
    • Date on market: 7/19/2025
    • Cumulative days on market: 15 days
    • Electric utility on property: Yes

    Price history

    DateEventPrice
    9/12/2025Sold$415,000-2.3%$144/sqft
    Source: MIBOR as distributed by MLS GRID #22019127 Report a problem
    8/15/2025Pending sale$424,900$147/sqft
    Source: MIBOR as distributed by MLS GRID #22019127 Report a problem
    8/4/2025Listed for sale$424,900$147/sqft
    Source: MIBOR as distributed by MLS GRID #22019127 Report a problem
    7/22/2025Pending sale$424,900$147/sqft
    Source: MIBOR as distributed by MLS GRID #22019127 Report a problem
    7/19/2025Listed for sale$424,900+82%$147/sqft
    Source: MIBOR as distributed by MLS GRID #22019127 Report a problem
    11/16/2015Sold$233,500-3.9%$81/sqft
    Source: Public Record Report a problem
    9/15/2015Listed for sale$243,000+8%$84/sqft
    Source: My Agent #21376659 Report a problem
    1/1/2013Sold$225,000-5.9%$78/sqft
    Source: MIBOR as distributed by MLS GRID #21205017 Report a problem
    12/4/2012Pending sale$239,000$83/sqft
    Source: Keller Williams Indy South #21205017 Report a problem
    11/15/2012Listed for sale$239,000$83/sqft
    Source: Keller Williams Indy South #21205017 Report a problem

    Public tax history

    YearProperty taxesTax assessment
    2025$3,588 +10.4%$391,800 +8.1%
    2024$3,249 -4.1%$362,500 +4.6%
    2023$3,389 +36.4%$346,500 +2.2%
    2022$2,485 +3%$338,900 +28.5%
    2021$2,412 +7.5%$263,800 +4%
    2020$2,243 0%$253,600 +6.6%
    2019$2,244 +0.5%$237,800 +0.6%
    2018$2,232 -1.3%$236,400 +0.2%
    2017$2,260 $235,900 +1.3%
    2016$2,260 +10.8%$232,800 +4.5%
    2014$2,041 +2.4%$222,700 +2.8%
    2013$1,993 -5.2%$216,700 +0.3%
    2012$2,103 +9.7%$216,000 +5.8%
    2011$1,916 -15.3%$204,200 -9.8%
    2010$2,263 +10.8%$226,300
    2009$2,042 -2.4%$226,300 +0.9%
    2007$2,092 -51%$224,300 -4.3%
    2006$4,272 $234,500
    Find assessor info on the county website

    Neighborhood: 46142

    Nearby schools

    GreatSchools rating
    Schools provided by the listing agent
    • Elementary: Westwood Elementary School
    • Middle: Greenwood Middle School
    • High: Greenwood Community High Sch

    Source: MIBOR as distributed by MLS GRID. This data may not be complete. We recommend contacting the local school district to confirm school assignments for this home.

    Get a cash offer in 3 minutes
    Find out how much your home could sell for in as little as 3 minutes with a no-obligation cash offer.
    Estimated market value
    $417,300
    Get a cash offer in 3 minutes
    Find out how much your home could sell for in as little as 3 minutes with a no-obligation cash offer.
    Estimated market value
    $417,300