Skip main navigation
Sold for $663,900
  • $663,900

    494 Longshadow Drive, Aiken, SC 29803

    4beds
    2,887sqft
    Single Family Residence
    Built in 2025
    0.67 Acres Lot
    $664,100 Zestimate®
    $230/sqft
    $3,116 Estimated rent

    Home value

    $664,100

    $631,000 - $697,000

    $3,116/mo

    Zestimate® history
    Loading
    Loading...

    Owner options

    List your home for rent

    $3,116/mo

    Rent Zestimate®

    Find your next renter with Zillow Rental Manager. Plus, with online applications, you can quickly screen prospective tenants – for free.

    Learn more

    $3,116/mo

    Rent Zestimate®

    Refinance and save

    $4,256/mo

    Est. payment

    Refinancing to a lower rate could help reduce your monthly payments and save thousands over the life of the loan.

    See today's rates

    $4,256/mo

    Est. payment

    Explore your selling options

    Work with a Zillow partner agent

    Leverage their expertise and Zillow's premium Showcase listings to get your home seen by more buyers.

    Get started

    List with your own agent

    Get your home in front of millions of buyers by listing it on Zillow.

    Learn how to do it

    Sell it yourself

    Take full control of how buyers see your home on Zillow by listing For Sale by Owner (FSBO).

    List your home

    What's special

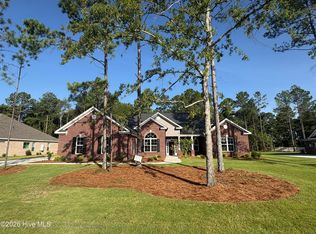
    Welcome home to the Castlegate 24 EL plan in beautiful Cedar Creek. The Easy Living plan option incorporates low thresholds without stairs, wide hallways, 36' wide doors, roll in tile shower and elevated ADA commode in primary suite. Open floor plan also provides easy access to all rooms in the home. Kitchen features gas range/oven, wall oven & built in microwave, granite tops with large island farm house sink. A 'Power Pantry' room has additional water supply for second refrigerator. Primary Suite incorporates a sitting area with radiant electric fireplace, double vanity sinks, generous walk in closet plus the no step tile shower. Additional features include on demand hot water system, security system with 2 cameras, programmable thermostat, fully landscaped with unground irrigation and extra parking area. Cedar Creek is a full amenities community with 18-hole golf course, club house restaurant, pool, tennis, pickleball, community activity center, resident's free library and miles of walking trails and pocket parks to enjoy the outdoors. Shopping, banking and dining options are just minutes away. Buyer to verify all information. The builder is offering a 10,000 incentive towards upgrades or closing costs. 625-CC-7009-00

    Zillow last checked:

    Listing updated:

    Listed by:

    Kim Frazier 803-443-6515,

    Berkshire Hathaway HomeServices

    Bought with:

    Kim Frazier, 122647

    Berkshire Hathaway HomeServices

    Source: Hive MLS,MLS#: 98251634MLS LogoOriginating MLS: REALTORS® of Greater Augusta

    Facts & features

    Interior

    Bedrooms & bathrooms
    • Bedrooms: 4
    • Bathrooms: 3
    • Full bathrooms: 3
    Primary bedroom
    • Description: Trey ceiling
    • Level: Main
    • Dimensions: 17 x 14
    Bedroom 2
    • Description: Walk in closet
    • Level: Main
    • Dimensions: 13 x 11
    Bedroom 3
    • Description: shared bath with #2
    • Level: Main
    • Dimensions: 11 x 11
    Bedroom 4
    • Description: Vaulted ceiling
    • Level: Main
    • Dimensions: 11 x 11
    Breakfast room
    • Level: Main
    • Dimensions: 13 x 12
    Dining room
    • Description: Judge paneled
    • Level: Main
    • Dimensions: 13 x 11
    Great room
    • Description: Gas fireplace
    • Level: Main
    • Dimensions: 20 x 15
    Kitchen
    • Description: Island
    • Level: Main
    • Dimensions: 14 x 12
    Other
    • Description: Sitting room within primary Bedroom
    • Level: Main
    • Dimensions: 9 x 14
    Heating
    • Fireplace(s), Forced Air, Natural Gas
    Cooling
    • Central Air
    Appliances
    • Included: Vented Exhaust Fan, Built-In Microwave, Built-In Electric Oven, Range, Dishwasher
    • Laundry: Dryer Hookup, Washer Hookup
    Features
    • Walk-in Closet(s), Entrance Foyer, Kitchen Island, Pantry, Eat-in Kitchen, Walk-In Closet(s), Wired for Data
    • Flooring: Carpet, Vinyl, Ceramic Tile
    • Windows: Thermal Windows
    • Basement: None
    • Attic: Partially Floored,Pull Down Stairs,Storage
    Interior area
    • Total structure area: 2,887
    • Total interior livable area: 2,887 sqft

    Property

    Parking
    • Total spaces: 3
    • Parking features: Concrete, Garage Door Opener, Garage, Parking Pad
    Accessibility
    • Accessibility features: Accessible Kitchen, Accessible Hallway(s), Accessible Full Bath, Accessible Doors, Accessible Entrance, Accessible Bedroom, Accessible Electrical and Environmental Controls, Central Living Area, Common Area, Smart Technology
    Features
    • Levels: One
    • Patio & porch: Covered, Porch, Front Porch, Rear Porch
    Lot
    • Size: 0.67 Acres
    • Dimensions: 248.92 x 125.01 x 240.59 x 112.04
    • Features: Landscaped, Sprinklers in Front, Sprinklers in Rear
    Details
    • Parcel number: 1402096001
    • Special conditions: Standard

    Construction

    Type & style
    • Home type: SingleFamily
    • Property subtype: Single Family Residence
    Materials
    • Brick, Fiber Cement
    • Foundation: Slab
    • Roof: Composition
    Condition
    • New construction: Yes
    • Year built: 2025
    Details
    • Warranty included: Yes

    Utilities & green energy

    • Sewer: Septic Tank
    • Water: Public
    • Utilities for property: Cable Available

    Community & neighborhood

    Security
    • Security features: Smoke Detector(s), Security System Owned
    Location
    • Region: Aiken
    • Subdivision: Cedar Creek

    HOA & financial

    HOA
    • Has HOA: Yes
    • HOA fee: $1,200 annually

    Other

    Other facts
    • Listing agreement: Exclusive Right To Sell
    • Listing terms: Cash,Conventional,FHA,VA Loan

    Price history

    DateEventPrice
    6/5/2026Sold$663,900$230/sqft
    Source: Hive MLS #98251634 Report a problem
    5/11/2026Pending sale$663,900$230/sqft
    Source: Hive MLS #98251634 Report a problem

    Public tax history

    Tax history is unavailable.

    Neighborhood: 29803

    Nearby schools

    GreatSchools rating
    Schools provided by the listing agent
    • Elementary: Millbrook
    • Middle: New Ellenton
    • High: Silver Bluff

    Source: Hive MLS. This data may not be complete. We recommend contacting the local school district to confirm school assignments for this home.

    Get pre-qualified for a loan
    At Zillow Home Loans, we can pre-qualify you in as little as 5 minutes with no impact to your credit score.

    An equal housing lender. NMLS #10287.

    Sell for more on Zillow
    Get a Zillow Showcase℠ listing at no additional cost and you could sell for .
    $664,100
    2% more
    +$13,282
    With Zillow Showcase(estimated)
    $677,382