Better than new and meticulously maintained, this exceptional mountain retreat sits on a beautifully landscaped one-acre lot with unobstructed Pikes Peak views. Offering 2,089 SF, the home features 3 bedrooms, 2 baths, 2 living areas, a 3-car garage, greenhouse, regulation-size pickleball court, and fenced side/back yard. The short, flat, south-facing driveway is a rare mountain luxury and makes winter access easy year-round. The inviting foyer opens to a stunning main-level living room with oak flooring, vaulted and beamed ceilings, oversized windows, and a cozy wood-burning stove. The beautifully updated kitchen is a true highlight with custom cabinetry, dual pantries, pull-out shelving, Corian counters, island, breakfast bar, gas cooktop, double ovens, and abundant storage. The adjoining dining area walks out to the back deck, perfect for entertaining or enjoying the peaceful setting. The spacious primary suite features oak flooring, vaulted ceilings, deck access, and incredible Pikes Peak views. The adjoining bath offers dual vanities, Corian counters, and a ceramic walk-in shower. The lower level includes a comfortable family room with a second wood-burning stove, garden-level windows, and patio access, along with two additional bedrooms, a full bath with jacuzzi tub, and laundry room with washer and dryer included. The HOA is voluntary. Membership includes yoga, line dancing, pickleball, fishing options in 8 lakes and ponds, parties, hiking, playground and more for the members. Extensive professional updates and mitigation work have been completed throughout the property. Tucked near the end of a cul-de-sac with minimal traffic, this property combines privacy, recreation, convenience, and mountain charm in one outstanding package.
Sold for $599,900
Zestimate®
$599,900
494 Lost Lake Dr, Divide, CO 80814
3beds
2,089sqft
Single Family Residence
Built in 1998
1 Acres Lot
$599,900 Zestimate®
$287/sqft
$3,026 Estimated rent
Home value
$599,900
Estimated sales range
Not available
$3,026/mo
Zestimate® history
Owner options
List your home for rent
$3,026/mo
Rent Zestimate®
Find your next renter with Zillow Rental Manager. Plus, with online applications, you can quickly screen prospective tenants – for free.
$3,026/mo
Rent Zestimate®
Refinance and save
$3,486/mo
Est. payment
Refinancing to a lower rate could help reduce your monthly payments and save thousands over the life of the loan.
$3,486/mo
Est. payment
Explore your selling options
Work with a Zillow partner agent
Leverage their expertise and Zillow's premium Showcase listings to get your home seen by more buyers.
Get startedList with your own agent
Get your home in front of millions of buyers by listing it on Zillow.
Learn how to do itSell it yourself
Take full control of how buyers see your home on Zillow by listing For Sale by Owner (FSBO).
List your homeWhat's special
Regulation-size pickleball courtUnobstructed pikes peak viewsAbundant storageSpacious primary suiteShort flat south-facing drivewayVaulted and beamed ceilingsGas cooktop
Zillow last checked:
Listing updated:
Listed by:
Chris Clark CRS GRI 719-464-5839,
Pikes Peak Homes and Land Ltd
Bought with:
James Dean
Exp Realty LLC
Source: elevateMLS,MLS#: 2498381
Facts & features
Interior
Bedrooms & bathrooms
- Bedrooms: 3
- Bathrooms: 2
- Full bathrooms: 1
- 3/4 bathrooms: 1
Other
- Level: Main
- Area: 238 Square Feet
- Dimensions: 17 x 14
Heating
- Forced Air, Natural Gas
Cooling
- Ceiling Fan(s)
Appliances
- Included: Cooktop, Dishwasher, Dryer, Oven, Refrigerator, Washer
- Laundry: Lower Level
Features
- 6-Panel Doors, 9Ft + Ceilings, Beamed Ceilings, Crown Molding, French Doors, Great Room, Vaulted Ceiling(s), Breakfast Bar, High Speed Internet, Pantry
- Flooring: Carpet, Ceramic Tile, Vinyl/Linoleum, Wood
- Basement: Full,Finished
- Attic: Storage
- Number of fireplaces: 2
- Fireplace features: Free Standing, Two
Interior area
- Total structure area: 2,089
- Total interior livable area: 2,089 sqft
- Finished area above ground: 1,153
- Finished area below ground: 936
Property
Parking
- Total spaces: 3
- Parking features: Detached, Garage Door Opener, Heated Garage, Oversized, Workshop in Garage, Paved Driveway, RV Access/Parking
- Garage spaces: 3
Features
- Patio & porch: Composite
- Fencing: Back Yard
- Has view: Yes
- View description: Mountain(s), View of Pikes Peak
Lot
- Size: 1 Acres
- Features: Sloped, Wooded, Hiking Trail, Near Fire Station, HOA Voluntary $, Front Landscaped
Details
- Additional structures: Greenhouse
- Parcel number: 3145042040310
Construction
Type & style
- Home type: SingleFamily
- Architectural style: Ranch
- Property subtype: Single Family Residence
Materials
- Wood Siding, Frame
- Roof: Metal
Condition
- Existing Home
- New construction: No
- Year built: 1998
Utilities & green energy
- Water: Assoc/Distr
- Utilities for property: Electricity Connected, Natural Gas Available
Green energy
- Indoor air quality: Radon System
Community & HOA
Community
- Features: Lake
HOA
- Has HOA: Yes
- HOA fee: $120 annually
Location
- Region: Divide
Financial & listing details
- Price per square foot: $287/sqft
- Tax assessed value: $516,898
- Annual tax amount: $2,341
- Date on market: 5/31/2026
- Listing terms: Cash,Conventional,FHA,VA Loan
- Electric utility on property: Yes
Price history
| Date | Event | Price |
|---|---|---|
| 7/21/2026 | Sold | $599,900-3.2%$287/sqft |
Source:  elevateMLS #2498381 Report a problem elevateMLS #2498381 Report a problem | ||
| 6/20/2026 | Contingent | $620,000$297/sqft |
Source: elevateMLS #2498381 Report a problem | ||
| 5/31/2026 | Listed for sale | $620,000+55%$297/sqft |
Source: elevateMLS #2498381 Report a problem | ||
| 8/27/2018 | Sold | $399,900$191/sqft |
Source: Public Record Report a problem | ||
| 8/2/2018 | Pending sale | $399,900$191/sqft |
Source: RE/MAX PERFORMANCE #6331455 Report a problem | ||
| 7/27/2018 | Listed for sale | $399,900+48.7%$191/sqft |
Source: RE/MAX PERFORMANCE #6331455 Report a problem | ||
| 9/5/2006 | Sold | $269,000+9.8%$129/sqft |
Source: Public Record Report a problem | ||
| 1/6/2005 | Sold | $245,000+19.5%$117/sqft |
Source: Public Record Report a problem | ||
| 8/14/2001 | Sold | $205,000$98/sqft |
Source: Public Record Report a problem | ||
Public tax history
| Year | Property taxes | Tax assessment |
|---|---|---|
| 2024 | $1,262 -24.2% | $30,950 -11.5% |
| 2023 | $1,664 | $34,970 +30.7% |
| 2022 | $1,664 +10.8% | $26,750 |
| 2021 | $1,502 +1.7% | $26,750 |
| 2020 | $1,477 | $26,750 +9.3% |
| 2019 | $1,477 | $24,470 +38.8% |
| 2018 | $1,477 +32.9% | $17,630 |
| 2017 | $1,111 -0.2% | $17,630 +1.6% |
| 2016 | $1,113 -8.1% | $17,360 |
| 2015 | $1,212 +4.9% | $17,360 +6.9% |
| 2014 | $1,155 -7.3% | $16,240 |
| 2013 | $1,246 +0.7% | $16,240 -6.4% |
| 2012 | $1,237 -11.4% | $17,350 |
| 2011 | $1,397 -1% | $17,350 -11% |
| 2010 | $1,410 -9.6% | $19,500 -9.7% |
| 2009 | $1,559 -0.2% | $21,590 |
| 2008 | $1,562 +23.5% | $21,590 +26.4% |
| 2007 | $1,265 +0% | $17,080 +1.3% |
| 2006 | $1,265 +7.8% | $16,860 +6% |
| 2005 | $1,174 +0.3% | $15,910 |
| 2004 | $1,170 +8.2% | $15,910 +0.1% |
| 2003 | $1,082 +1% | $15,900 +2.1% |
| 2002 | $1,071 -0.6% | $15,580 |
| 2001 | $1,078 | -- |
Find assessor info on the county website
Neighborhood: 80814
Nearby homes
- $561,8004 bd4 ba3.1k sqft446 Lost Lake Dr, Divide, CO 80814Off Market
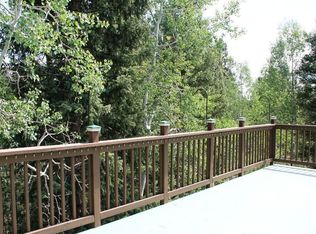
- $340,0002 bd1 ba864 sqft219 Granby Lake Way, Divide, CO 80814Sold
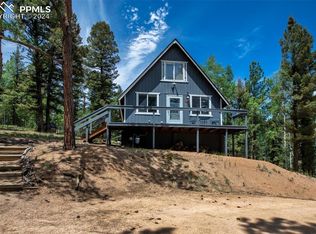
- $391,1001 bd1 ba983 sqft544 Lost Lake Dr, Divide, CO 80814Off Market
- $424,7003 bd2 ba1.9k sqft424 Lost Lake Dr, Divide, CO 80814Off Market

- $397,6003 bd2 ba1.2k sqft387 Lost Lake Dr, Divide, CO 80814Off Market
- $486,4003 bd2 ba1.8k sqft493 Lost Lake Dr, Divide, CO 80814Off Market
- $481,7003 bd2 ba1.9k sqft467 Lost Lake Dr, Divide, CO 80814Off Market
- $328,0002 bd1 ba913 sqft195 Granby Lake Way, Divide, CO 80814Off Market
Nearby schools
GreatSchools rating
- 8/10Summit Elementary SchoolGrades: PK-6Distance: 4.3 mi
- 8/10Woodland Park Middle SchoolGrades: 7-8Distance: 10.3 mi
- 6/10Woodland Park High SchoolGrades: 9-12Distance: 10.2 mi
Schools provided by the listing agent
- District: Woodland Park RE2
Source: elevateMLS. This data may not be complete. We recommend contacting the local school district to confirm school assignments for this home.


Get pre-qualified for a loan
At Zillow Home Loans, we can pre-qualify you in as little as 5 minutes with no impact to your credit score.An equal housing lender. NMLS #10287.
- Colorado
- Teller County
- Divide
- 80814
- 494 Lost Lake Dr
Nearby cities
Nearby zip codes
Other Divide Topics
