BRING ALL OFFERS - BEST BUY IN BEACHWALK - Monthly fees are total of $533 to belong to the premier lagoon community with Beachwalk Club! This property delivers close proximity to the lagoon - just steps away. While the lagoon is a standout feature, there's also something to be said for the privacy of your own backyard retreat--and this home includes a private pool to enjoy at your leisure. Enhancing the outdoor experience further is a fully equipped outdoor kitchen, perfect for entertaining or relaxing with a refreshing beverage poolside.
Privacy is important, and this property provides it with a serene pond-to-preserve view, ensuring a peaceful backdrop without rear neighbors. The bond portion of the CDD has been fully paid off by the owners, representing a savings of over $1,200 annually. The home itself is a thoughtfully designed single-story split floor plan by Taylor Morrison, featuring four bedrooms--including a private guest suite--3.5 bathrooms, a formal office, and a dining area. The secondary bedrooms are notably more spacious than those found in many comparable homes.
This is a property that combines comfort, functionality, and lifestyle--be sure to come prepared to make it yours.
Beachwalk contains a MULTITUDE of amenities - every day is a party! A swim up bar, 12,000 SF Clubhouse with multiple dining options, a putting course, a fitness center with a full schedule of classes, tennis courts, water slides, a pup splash pad/park, and even childcare are options here! Very golf cart friendly, this community is also seeing explosive growth in the retail centers nearby.
Minutes from grocery shopping, Lowe's, Sam's, numerous dining options accessible by golf cart. Close to the highway and zoned for all A rated public schools. 20 minutes to the beach, 30 minutes to downtown Jax, and 30 minutes from the historic St Augustine streets. Come live the private club lifestyle.
Closed
Zestimate®
$780,000
494 MARQUESA Circle, St. Johns, FL 32259
4beds
2,710sqft
Single Family Residence
Built in 2022
9,147 Square Feet Lot
$780,000 Zestimate®
$288/sqft
$5,760 Estimated rent
Home value
$780,000
$741,000 - $819,000
$5,760/mo
Zestimate® history
Owner options
List your home for rent
$5,760/mo
Rent Zestimate®
Find your next renter with Zillow Rental Manager. Plus, with online applications, you can quickly screen prospective tenants – for free.
$5,760/mo
Rent Zestimate®
Refinance and save
$6,016/mo
Est. payment
Refinancing to a lower rate could help reduce your monthly payments and save thousands over the life of the loan.
$6,016/mo
Est. payment
Explore your selling options
Work with a Zillow partner agent
Leverage their expertise and Zillow's premium Showcase listings to get your home seen by more buyers.
Get startedList with your own agent
Get your home in front of millions of buyers by listing it on Zillow.
Learn how to do itSell it yourself
Take full control of how buyers see your home on Zillow by listing For Sale by Owner (FSBO).
List your homeWhat's special
Private poolFormal officeSerene pond-to-preserve viewFully equipped outdoor kitchenProximity to the lagoonDining area
Zillow last checked:
Listing updated:
Listed by:
AMY ANDERSON 904-955-5355,
ANDERSON REALTY 904-955-5355,
ANDREW ANDERSON 904-955-4131
Bought with:
PAMELA ROMAO DE CARVALHO VEREGUE, 3540923
FLORIDA HOMES REALTY & MTG LLC
Source: realMLS,MLS#: 2125136
Facts & features
Interior
Bedrooms & bathrooms
- Bedrooms: 4
- Bathrooms: 4
- Full bathrooms: 3
- 1/2 bathrooms: 1
Heating
- Central
Cooling
- Central Air
Appliances
- Included: Disposal, Double Oven, Electric Oven, Gas Cooktop, Microwave, Refrigerator, Tankless Water Heater
- Laundry: Sink
Features
- Breakfast Bar, Breakfast Nook, Built-in Features, Ceiling Fan(s), Eat-in Kitchen, Entrance Foyer, Guest Suite, In-Law Floorplan, Kitchen Island, Open Floorplan, Pantry, Primary Bathroom -Tub with Separate Shower, Split Bedrooms, Walk-In Closet(s)
- Flooring: Carpet, Tile
Interior area
- Total interior livable area: 2,710 sqft
Property
Parking
- Total spaces: 3
- Parking features: Attached, Garage, Garage Door Opener
- Attached garage spaces: 3
Features
- Stories: 1
- Patio & porch: Covered, Porch, Rear Porch, Screened
- Pool features: Gas Heat, Screen Enclosure, Waterfall
- Fencing: Back Yard,Wrought Iron
- Has view: Yes
- View description: Pond, Protected Preserve
- Has water view: Yes
- Water view: Pond
- Waterfront features: Pond
Lot
- Size: 9,147 Square Feet
- Dimensions: ~62 x 140
Details
- Parcel number: 0237160850
Construction
Type & style
- Home type: SingleFamily
- Architectural style: Ranch
- Property subtype: Single Family Residence
Condition
- New construction: No
- Year built: 2022
Utilities & green energy
- Water: Public
- Utilities for property: Cable Connected, Electricity Connected, Natural Gas Connected, Sewer Connected, Water Connected
Community & HOA
Community
- Security: Security Gate, Security System Owned
- Subdivision: Beachwalk
HOA
- Has HOA: Yes
- Amenities included: Pool, Barbecue, Basketball Court, Beach Access, Children's Pool, Clubhouse, Dog Park, Fitness Center, Gated, Jogging Path, Management - Full Time, Park, Pickleball, Playground, Tennis Court(s)
- HOA fee: $1,022 annually
- Second HOA fee: $1,600 annually
Location
- Region: Saint Johns
Financial & listing details
- Price per square foot: $288/sqft
- Tax assessed value: $702,130
- Annual tax amount: $10,574
- Date on market: 1/15/2026
- Listing terms: Cash,Conventional,VA Loan
Price history
| Date | Event | Price |
|---|---|---|
| 6/2/2026 | Sold | $780,000-12.8%$288/sqft |
Source:  realMLS #2125136 Report a problem realMLS #2125136 Report a problem | ||
| 5/12/2026 | Pending sale | $895,000$330/sqft |
Source: realMLS #2125136 Report a problem | ||
| 4/16/2026 | Price change | $895,000-4.7%$330/sqft |
Source: realMLS #2125136 Report a problem | ||
| 3/19/2026 | Price change | $939,000-1.1%$346/sqft |
Source: realMLS #2125136 Report a problem | ||
| 1/15/2026 | Listed for sale | $949,000+23.9%$350/sqft |
Source: realMLS #2125136 Report a problem | ||
| 8/10/2022 | Sold | $765,840$283/sqft |
Source: realMLS #1146522 Report a problem | ||
| 12/22/2021 | Pending sale | $765,840$283/sqft |
Source: realMLS #1146522 Report a problem | ||
Public tax history
| Year | Property taxes | Tax assessment |
|---|---|---|
| 2025 | $10,574 +8.3% | $702,130 +1.3% |
| 2024 | $9,762 -16.1% | $693,453 +16.1% |
| 2023 | $11,630 +96.9% | $597,139 +267.7% |
| 2022 | $5,905 +6.7% | $162,400 +35.3% |
| 2021 | $5,536 +0.3% | $120,000 |
| 2020 | $5,520 | $120,000 |
| 2019 | -- | -- |
Find assessor info on the county website
Neighborhood: 32259
Nearby homes
- $937,7005 bd5 ba3.8k sqft506 Marquesa Cir, Saint Johns, FL 32259Off Market
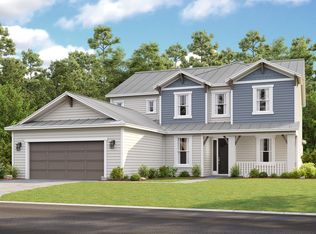
- $943,1005 bd4 ba4.3k sqft478 Marquesa Cir, Saint Johns, FL 32259Off Market
- $892,8005 bd5 ba3.9k sqft518 Marquesa Cir, Saint Johns, FL 32259Off Market
- $903,5005 bd4 ba3.9k sqft456 Marquesa Cir, Saint Johns, FL 32259Off Market
- $1,150,0004 bd3 ba2.5k sqft495 Marquesa Cir, Saint Johns, FL 32259For Sale
- $838,1004 bd2 ba2.7k sqft487 Marquesa Cir, Saint Johns, FL 32259Off Market
- $775,3003 bd2 ba3.1k sqft503 Marquesa Cir, Saint Johns, FL 32259Off Market
- $839,2004 bd2 ba2k sqft528 Marquesa Cir, Saint Johns, FL 32259Off Market
Nearby schools
GreatSchools rating
- 9/10Lakeside AcademyGrades: K-8Distance: 1.4 mi
- 7/10Beachside High SchoolGrades: 8-12Distance: 0.6 mi
Schools provided by the listing agent
- Elementary: Lakeside Academy
- Middle: Lakeside Academy
- High: Beachside
Source: realMLS. This data may not be complete. We recommend contacting the local school district to confirm school assignments for this home.
Get a cash offer in 3 minutes
Find out how much your home could sell for in as little as 3 minutes with a no-obligation cash offer.
Estimated market value
$780,000
Get a cash offer in 3 minutes
Find out how much your home could sell for in as little as 3 minutes with a no-obligation cash offer.
Estimated market value
$780,000
- Florida
- Saint Johns County
- Saint Johns
- 32259
- 494 MARQUESA Circle
Nearby cities
Nearby neighborhoods
Nearby zip codes
Other Saint Johns Topics
