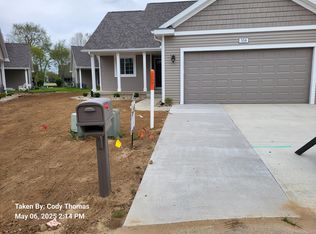
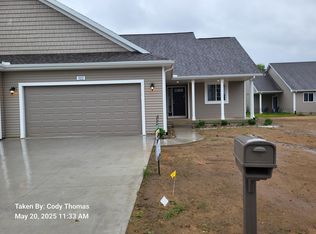
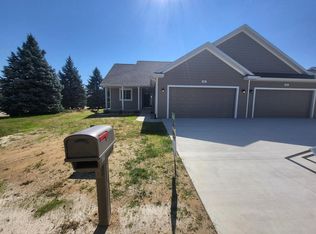
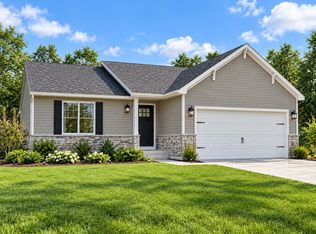
New construction 2 bed, 2 bath in The Meadows of Three Rivers section C of the Master Deed for the Meadows of Three Rivers Condominium which requires at least one resident of the household's nuclear family to be a minimum age of 55 years old. This restriction is strictly enforced by the Homeowner's Association. Duplex with 1,245 sq ft of living space. There are 2 bedrooms on the main floor, one is the primary suite, featuring a private bath and walk in closet. Guest bedroom is located on the opposite side of the home, allowing for privacy, and could also be used as an office. The kitchen will feature white cabinets, quartz counters, tile backsplash, and stainless steel appliances; range, microhood, dishwasher, and refrigerator. Private 10x12 patio.
Active
$269,900
494 McKinley Ct, Three Rivers, MI 49093
2beds
1,245sqft
Condominium
Built in 2026
-- sqft lot
$-- Zestimate®
$217/sqft
$305/mo HOA
What's special
- 1 day
- 44
- 3
Zillow last checked:
Listing updated:
Listed by:
Lance A Bethell 269-210-2125,
Allen Edwin Realty 269-210-2125
Source: MichRIC,MLS#: 26056871
Facts & features
Interior
Bedrooms & bathrooms
- Bedrooms: 2
- Bathrooms: 2
- Full bathrooms: 2
- Main level bedrooms: 2
Primary bedroom
- Level: Main
- Area: 168
- Dimensions: 12.00 x 14.00
Bedroom 2
- Level: Main
- Area: 99
- Dimensions: 9.00 x 11.00
Primary bathroom
- Level: Main
- Area: 66
- Dimensions: 6.00 x 11.00
Bathroom 1
- Level: Main
- Area: 55
- Dimensions: 11.00 x 5.00
Dining area
- Level: Main
- Area: 135
- Dimensions: 15.00 x 9.00
Great room
- Level: Main
- Area: 330
- Dimensions: 15.00 x 22.00
Kitchen
- Level: Main
- Area: 168
- Dimensions: 14.00 x 12.00
Laundry
- Level: Main
- Area: 36
- Dimensions: 6.00 x 6.00
Heating
- Forced Air
Cooling
- Central Air, SEER 13 or Greater
Appliances
- Included: Dishwasher, Dryer, Microwave, Range, Refrigerator, Washer
- Laundry: Laundry Room, Main Level
Features
- Center Island, Eat-in Kitchen
- Flooring: Carpet, Vinyl
- Windows: Low-Emissivity Windows, Screens
- Basement: Full
- Has fireplace: No
Interior area
- Total structure area: 1,245
- Total interior livable area: 1,245 sqft
- Finished area below ground: 0
Property
Parking
- Total spaces: 2
- Parking features: Garage Faces Front, Garage Door Opener, Attached
- Garage spaces: 2
Features
- Stories: 1
Lot
- Size: 1,742 Square Feet
- Features: Cul-De-Sac
Details
- Parcel number: 05155000131
- Zoning description: Residential
Construction
Type & style
- Home type: Condo
- Architectural style: Ranch
- Property subtype: Condominium
Materials
- Vinyl Siding
- Roof: Composition,Shingle
Condition
- New Construction
- New construction: Yes
- Year built: 2026
Details
- Builder name: Allen Edwin Homes
- Warranty included: Yes
Utilities & green energy
- Sewer: Public Sewer
- Water: Public
- Utilities for property: Natural Gas Connected
Community & HOA
Community
- Security: Carbon Monoxide Detector(s), Smoke Detector(s)
- Subdivision: The Meadows of Three Rivers
HOA
- Has HOA: Yes
- Services included: Other
- HOA fee: $305 monthly
Location
- Region: Three Rivers
Financial & listing details
- Price per square foot: $217/sqft
- Tax assessed value: $9,846
- Annual tax amount: $500
- Date on market: 10/26/2026
- Listing terms: Cash,FHA,VA Loan,Conventional
- Road surface type: Paved
Estimated market value
Not available
Estimated sales range
Not available
Not available
Price history
| Date | Event | Price |
|---|---|---|
| 10/26/2026 | Listed for sale | $269,900$217/sqft |
Source:  MichRIC #26056871 Report a problem | ||
Public tax history
| Year | Property taxes | Tax assessment |
|---|---|---|
| 2026 | $603 +2.9% | $10,500 +5% |
| 2025 | $586 | $10,000 +7.5% |
| 2024 | -- | $9,300 |
Find assessor info on the county website
Monthly payment
Est. payment
Payment breakdown
Explore the cost of this home by adjusting the details. Changes won't be saved.Climate risks
Neighborhood: 49093
Nearby schools
Schools provided by the listing agent
- Middle: Three Rivers Middle School
- High: Three Rivers High School
Source: MichRIC. This data may not be complete. We recommend contacting the local school district to confirm school assignments for this home.
Similar homes
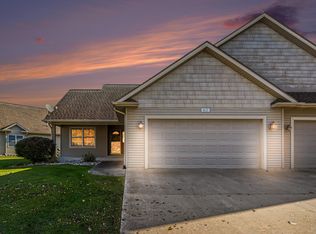
- $234,9002 bd2 ba1.3k sqft1635 Nixon Ln, Three Rivers, MI 49093For Sale
 MLS ID #26056574, Garrett Hall, HG Real Estate. MichRIC
- from $269,9002 bd1 ba1.2k sqftIntegrity 1250 Plan, Meadowbrook Farms West, Three Rivers, MI 49093New Construction
 Allen Edwin Homes
- $259,0003 bd3 ba1.4k sqft502 Bush Blvd, Three Rivers, MI 49093For Sale By Owner

- $269,9002 bd2 ba1.2k sqft605 Bush Blvd, Three Rivers, MI 49093For Sale
 MLS ID #26027736, Rachel Hahn MTP Group, Real Broker LLC. MichRIC
- $244,9003 bd1 ba960 sqft57934 Haines Rd, Three Rivers, MI 49093For SaleMLS ID #26056668, Corin Dickerson, City2Shore Gateway Group. MichRIC
- $289,9003 bd2 ba1.7k sqft511 McKinley Ct, Three Rivers, MI 49093New ConstructionMichRIC
- $246,0003 bd1 ba1.2k sqft55940 Wilbur Rd, Three Rivers, MI 49093For SaleMLS ID #26055226, Karen Foust, Century 21 Affiliated. MichRIC
- $185,5003 bd2 ba1.2k sqft421 Wood St, Three Rivers, MI 49093For SaleMLS ID #26057201, Graham Morrison Gateway/REAL/Mtp, Real Broker LLC. MichRIC
- $250,0003 bd2 ba1.2k sqft13708 Hoffman Rd, Three Rivers, MI 49093For SaleMLS ID #26055108, Esiquiel Cardenas, Greenridge Realty (EGR). MichRIC
- $259,9003 bd1 ba1.7k sqft605 N Main St, Three Rivers, MI 49093For SaleMLS ID #26051993, Nathan A Bonney, Five Star Real Estate. MichRIC
- $254,7004 bd2 ba1.1k sqft1025 Clausen Ave, Three Rivers, MI 49093For SaleMLS ID #26037254, Lori Knoll Ambs, Five Star Real Estate-W Q Ave. MichRIC
- $254,9003 bd4 ba1.2k sqft427 4th Ave, Three Rivers, MI 49093New ConstructionMLS ID #26055131, JoAnne Potts, Chuck Jaqua, REALTOR. MichRIC
- $254,9003 bd4 ba1.2k sqft429 4th Ave, Three Rivers, MI 49093New ConstructionMLS ID #26055133, JoAnne Potts, Chuck Jaqua, REALTOR. MichRIC
- $290,0004 bd3 ba1.8k sqft822 N Main St, Three Rivers, MI 49093For SaleMLS ID #26044396, Ashlee Lawson, Century 21 Affiliated. MichRIC
