Skip main navigation
Off market
  • $963,900

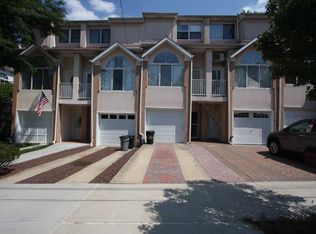
    494 Melba St, Staten Island, NY 10314

    3beds
    1,920sqft
    Townhouse
    Built in 2021
    2,500 Square Feet Lot
    $963,900 Zestimate®
    $502/sqft
    $4,508 Estimated rent

    Home value

    $963,900

    $906,000 - $1.02M

    $4,508/mo

    Zestimate® history
    Loading
    Loading...

    Owner options

    List your home for rent

    $4,508/mo

    Rent Zestimate®

    Find your next renter with Zillow Rental Manager. Plus, with online applications, you can quickly screen prospective tenants – for free.

    Learn more

    $4,508/mo

    Rent Zestimate®

    Refinance and save

    $5,869/mo

    Est. payment

    Refinancing to a lower rate could help reduce your monthly payments and save thousands over the life of the loan.

    See today's rates

    $5,869/mo

    Est. payment

    Explore your selling options

    Work with a Zillow partner agent

    Leverage their expertise and Zillow's premium Showcase listings to get your home seen by more buyers.

    Get started

    List with your own agent

    Get your home in front of millions of buyers by listing it on Zillow.

    Learn how to do it

    Sell it yourself

    Take full control of how buyers see your home on Zillow by listing For Sale by Owner (FSBO).

    List your home

    What's special

    NEW CONSTRUCTION ! 494 Melba Street is an end-unit with 3 bedroom, 3-1/2 bathroom, semi-attached home with 2-car Attached garage, large level backyard plus additional side yard, ideal for outdoor entertaining!! It has been designed with today's modern style open floor plan with large sun filled rooms with high ceilings and just perfect for elegant entertaining that your friends and family will enjoy immensely. The kitchen boasts all wood, painted cabinets with soft close drawers, stainless steel appliances, vented stove hood and a large granite countertop island with seating for four. Upstairs feature a luxurious en-suite master bedroom, two additional bedrooms and large, generous closets. Red oak hardwood floors, central heat/ air conditioning, large backyard with additional side yard, and garage for your cars complete the package. The basement features a laundry area plus a sunlit bonus room with full bathroom and separate entrance, perfect for a home office, a playroom, or additional room for your growing family. Come see 494 Melba Street and make this your future dream home !!

    This property is off market, which means it's not currently listed for sale or rent on Zillow. This may be different from what's available on other websites or public sources.

    Facts & features

    Interior

    Bedrooms & bathrooms
    • Bedrooms: 3
    • Bathrooms: 4
    • Full bathrooms: 2
    • 3/4 bathrooms: 1
    • 1/2 bathrooms: 1
    Heating
    • Forced air, Gas
    Cooling
    • Central
    Appliances
    • Included: Dishwasher, Range / Oven
    Interior area
    • Total interior livable area: 1,920 sqft

    Property

    Parking
    • Total spaces: 2
    • Parking features: Garage - Attached
    Features
    • Exterior features: Stone, Vinyl
    • Has view: Yes
    • View description: City
    Lot
    • Size: 2,500 Square Feet
    Details
    • Parcel number: 008010233

    Construction

    Type & style
    • Home type: Townhouse
    Materials
    • Roof: Asphalt
    Condition
    • Year built: 2021

    Community & HOA

    Location
    • Region: Staten Island

    Financial & listing details

    • Price per square foot: $502/sqft
    • Tax assessed value: $712,000
    • Annual tax amount: $8,479

    Price history

    Price history is unavailable.

    Public tax history

    YearProperty taxesTax assessment
    2025$8,479 $42,720 +7.1%
    2024$8,479 $39,900 -14.9%
    2023-- $46,860 +12.4%
    2022-- $41,700 +31.9%
    2021-- $31,620 +350.4%
    2020$435 +6%$7,020
    2019$410 $7,020 +262%
    2018-- $1,939
    Find assessor info on the county website

    Neighborhood: Castleton Corners

    Nearby schools

    GreatSchools rating
    Schools provided by the listing agent
    • Elementary: P.S. 029 Bardwell - R029
    • Middle: I.S. 027 Anning S. Prall - R027
    • High: Susan E. Wagner High School
    • District: Susan E. Wagner High School

    Source: The MLS. This data may not be complete. We recommend contacting the local school district to confirm school assignments for this home.

    Get a cash offer in 3 minutes
    Find out how much your home could sell for in as little as 3 minutes with a no-obligation cash offer.
    Estimated market value
    $963,900
    Get a cash offer in 3 minutes
    Find out how much your home could sell for in as little as 3 minutes with a no-obligation cash offer.
    Estimated market value
    $963,900