Skip main navigation
Sold for $385,000
  • $385,000

    494 Mineral Spring Ln, Fuquay Varina, NC 27526

    4beds
    2,411sqft
    Single Family Residence
    Built in 2019
    0.47 Acres Lot
    $388,800 Zestimate®
    $160/sqft
    $2,140 Estimated rent

    Home value

    $388,800

    $369,000 - $408,000

    $2,140/mo

    Zestimate® history
    Loading
    Loading...

    Owner options

    List your home for rent

    $2,140/mo

    Rent Zestimate®

    Find your next renter with Zillow Rental Manager. Plus, with online applications, you can quickly screen prospective tenants – for free.

    Learn more

    $2,140/mo

    Rent Zestimate®

    Refinance and save

    $2,726/mo

    Est. payment

    Refinancing to a lower rate could help reduce your monthly payments and save thousands over the life of the loan.

    See today's rates

    $2,726/mo

    Est. payment

    Explore your selling options

    Work with a Zillow partner agent

    Leverage their expertise and Zillow's premium Showcase listings to get your home seen by more buyers.

    Get started

    List with your own agent

    Get your home in front of millions of buyers by listing it on Zillow.

    Learn how to do it

    Sell it yourself

    Take full control of how buyers see your home on Zillow by listing For Sale by Owner (FSBO).

    List your home

    What's special

    Cathedral ceilingSpacious front roomSpacious kitchenOversized laundry roomLarge pantrySpacious closetSeparate soaking tub
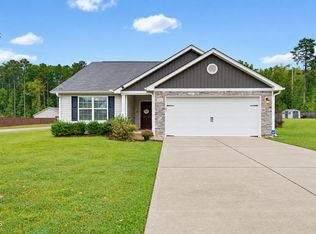
    Adorable 4-Bedroom home in Fuquay Varina, just a short 6 minute drive to Historic downtown Fuquay Varina, shops, restaurants, parks. Step inside to discover a spacious front room, adaptable to your preferences-whether its an office, sitting room, or dining the possibilities are endless. The downstairs features brand new LVP flooring, providing a cohesive feel through the main floor. The living room seamlessly connects to the spacious kitchen and breakfast nook, creating an inviting space. Granite countertops and a large pantry enhance the kitchen making it a perfect haven for your culinary pursuits. Upstairs you'll find four bedrooms, an oversized laundry room, and a guest bath. The owners suite boasts a cathedral ceiling and spacious closet, while the owners bath offers a walk-in shower and a separate soaking tub for added luxury. Outside, relish in a expansive, fenced backyard- perfect for gardening or enjoying evenings by the fire-pit. The fruitful blueberry bushes are ready for a vibrant spring growth. Don't let this fantastic opportunity slip away-seize the chance to own a piece of Fuquay Varina without the burden of city taxes!!

    Zillow last checked:

    Listing updated:

    Listed by:

    Devin E Giovacchini 919-434-6214,

    Coldwell Banker HPW,

    Paulina Porter 919-656-1907,

    Coldwell Banker HPW

    Bought with:

    Bill Cobey, 188191

    Source: Doorify MLS,MLS#: 10008068MLS Logo

    Facts & features

    Interior

    Bedrooms & bathrooms
    • Bedrooms: 4
    • Bathrooms: 3
    • Full bathrooms: 2
    • 1/2 bathrooms: 1
    • Main level bathrooms: 1
    Primary bedroom
    • Level: Second
    • Area: 226.48 Square Feet
    • Dimensions: 15.2 x 14.9
    Bedroom 2
    • Level: Second
    • Area: 168 Square Feet
    • Dimensions: 14 x 12
    Bedroom 3
    • Level: Second
    • Area: 121 Square Feet
    • Dimensions: 11 x 11
    Bedroom 4
    • Level: Second
    • Area: 117 Square Feet
    • Dimensions: 13 x 9
    Dining room
    • Level: First
    • Area: 81 Square Feet
    • Dimensions: 9 x 9
    Family room
    • Level: First
    • Area: 245 Square Feet
    • Dimensions: 14 x 17.5
    Kitchen
    • Level: First
    • Area: 130 Square Feet
    • Dimensions: 13 x 10
    Living room
    • Level: First
    • Area: 232 Square Feet
    • Dimensions: 14.5 x 16
    Other
    • Description: Front Porch
    • Level: First
    • Area: 80 Square Feet
    • Dimensions: 5 x 16
    Other
    • Description: Garage
    • Level: First
    • Area: 361 Square Feet
    • Dimensions: 19 x 19
    Other
    • Description: Patio
    • Level: First
    • Area: 220 Square Feet
    • Dimensions: 10 x 22
    Heating
    • Central, Heat Pump
    Cooling
    • Central Air, Heat Pump
    Appliances
    • Included: Dishwasher, Electric Oven, Electric Water Heater, Microwave, Refrigerator
    • Laundry: Laundry Room
    Features
    • Cathedral Ceiling(s), Ceiling Fan(s), Eat-in Kitchen, Granite Counters, High Speed Internet, Other, Pantry, Soaking Tub, Walk-In Closet(s), Separate Shower, Bathtub/Shower Combination
    • Flooring: Carpet, Luxury Vinyl
    • Windows: Double Pane Windows, Insulated Windows
    • Common walls with other units/homes: No Common Walls
    Interior area
    • Total structure area: 2,411
    • Total interior livable area: 2,411 sqft
    • Finished area above ground: 2,411
    • Finished area below ground: 0

    Property

    Parking
    • Total spaces: 6
    • Parking features: Concrete, Driveway, Garage, Garage Door Opener
    • Garage spaces: 2
    • Uncovered spaces: 4
    Features
    • Levels: Two
    • Stories: 2
    • Patio & porch: Front Porch
    • Exterior features: Dog Run, Fire Pit, Garden, Private Yard, Fenced Yard
    • Fencing: Privacy,Wood
    Lot
    • Size: 0.47 Acres
    • Features: Front Yard, Garden, Interior Lot, Landscaped, Level, Private
    • Residential vegetation: Cleared, Grassed
    Details
    • Additional structures: Shed(s)
    • Parcel number: 080654 0090 46
    • Special conditions: Standard

    Construction

    Type & style
    • Home type: SingleFamily
    • Architectural style: Traditional,Transitional
    • Property subtype: Single Family Residence
    Materials
    • Vinyl Siding
    • Foundation: Slab
    • Roof: Architectural Shingle
    Condition
    • Updated/Remodeled
    • New construction: No
    • Year built: 2019

    Utilities & green energy

    • Sewer: Septic Tank
    • Water: Community Water
    • Utilities for property: Electricity Connected, Water Connected

    Community & HOA

    Community
    • Features: Playground, Street Lights
    • Security: Security System
    • Subdivision: Avery Pond
    HOA
    • Has HOA: Yes
    • Amenities included: Maintenance Grounds, Playground, Pond Year Round
    • Services included: Maintenance Grounds
    • HOA fee: $287 semi-annually
    • HOA name: R S Fincher
    • HOA phone: 919-362-1460
    Location
    • Region: Fuquay Varina

    Financial & listing details

    • Price per square foot: $160/sqft
    • Tax assessed value: $344,495
    • Annual tax amount: $2,411
    • Date on market: 5/7/2024
    • Listing agreement: Exclusive Right To Sell
    • Listing terms: Cash,Conventional,FHA,USDA Loan,VA Loan
    • Road surface type: Asphalt

    Price history

    DateEventPrice
    6/28/2024Sold$385,000-1.3%$160/sqft
    Source: Doorify MLS #10008068 Report a problem
    5/8/2024Contingent$390,000$162/sqft
    Source: Doorify MLS #10008068 Report a problem
    5/7/2024Listed for sale$390,000$162/sqft
    Source: Doorify MLS #10008068 Report a problem
    4/9/2024Pending sale$390,000$162/sqft
    Source: Doorify MLS #10008068 Report a problem
    3/20/2024Price change$390,000-2.5%$162/sqft
    Source: Doorify MLS #10008068 Report a problem
    2/22/2024Price change$399,900-2.5%$166/sqft
    Source: Doorify MLS #10008068 Report a problem
    1/25/2024Listed for sale$410,000+81.4%$170/sqft
    Source: Doorify MLS #10008068 Report a problem
    7/24/2019Sold$226,000$94/sqft
    Source: Public Record Report a problem

    Public tax history

    YearProperty taxesTax assessment
    2025$2,397 $344,495
    2024$2,397 $344,495
    2023$2,397 $344,495
    2022$2,397 +12.8%$344,495 +40.2%
    2021$2,124 $245,670
    2020$2,124 +699.7%$245,670
    2019$266 $245,670
    Find assessor info on the county website

    Neighborhood: 27526

    Nearby schools

    GreatSchools rating
    Schools provided by the listing agent
    • Elementary: Harnett - Northwest Harnett Elementary
    • Middle: Harnett - Harnett Central Middle
    • High: Harnett - Harnett Central High

    Source: Doorify MLS. This data may not be complete. We recommend contacting the local school district to confirm school assignments for this home.

    Get a cash offer in 3 minutes
    Find out how much your home could sell for in as little as 3 minutes with a no-obligation cash offer.
    Estimated market value

    $388,800

    Get a cash offer in 3 minutes
    Find out how much your home could sell for in as little as 3 minutes with a no-obligation cash offer.
    Estimated market value

    $388,800