Skip main navigation
Under contract
  • Price cut: $49K (4/20)
    $550,000

    494 Monaco Dr, Punta Gorda, FL 33950

    3beds
    2,348sqft
    : 
    Loading
    Get pre-qualified
    Single Family Residence
    Built in 1986
    10,801 Square Feet Lot
    $-- Zestimate®
    $234/sqft
    $-- HOA

    What's special

    Waterfront gemCenter prep islandFour bathroomsThree generous bedroomsGranite countertopsTowering palmsBrick pavers
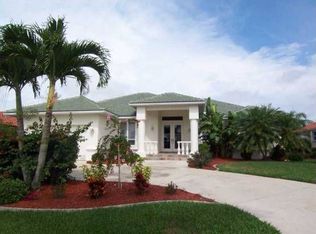
    Under contract-accepting backup offers. Discover your own slice of Florida paradise in the highly desirable Burnt Store Isles community of Punta Gorda! This waterfront gem offers everything a boater and golfer could dream of—minutes to open water and just a short distance to the Twin Isles Country Club. This meticulously maintained home provides 2,348 square feet of living space, featuring an open and split floor plan designed for comfortable, easy living. With a spacious great room, dining area, three generous bedrooms, and four bathrooms, every room flows seamlessly to the gorgeous outdoor space, making it the perfect setting to embrace the Florida lifestyle. As you approach this elegant home, you’ll immediately notice the upgrades, including a new tile roof (2023), beautiful landscaping towering palms and oversized driveway. The front entry opens to the Great Room and dining area, complete with tile flooring, soaring ceilings, and multiple French doors leading to the pool and lanai with breathtaking water views. The space transitions effortlessly into the kitchen, which is a chef's delight with a suite of modern appliances, granite countertops, center prep island, serving window to the pool, pantry closets, shaker style cabinets some with roll out shelving. The spacious laundry room with additional storage, washer/dryer and a pool bath with walk in shower is located off the kitchen area. The primary bedroom features a unique and luxurious setup with two separate master baths, each offering its own private space for comfort and convenience. These baths share an impressive walk-in shower, creating an open, spacious feel while maintaining individual privacy. The thoughtful design allows for two distinct vanity areas, ensuring that both partners have their own space to prepare for the day. You can also relax and unwind in a jetted soaking tub. Family and friends alike will appreciate the guest area with two guest bedrooms that share a full bath and is tucked away from the living area ensuring privacy for all. Outside is an entertaining delight within an oversized pool/lanai area showcasing a sparkling heated pool, brick pavers and covered lanai area that keeps you shaded from the Florida sunlight. This stunning home is situated on an intersecting wide water canal with 80’ of seawall in place, water/electric, and 14x8 concrete dock. Home also features oversized 2-car garage, inside laundry room with storage space, new A/C 2023, new water heater 2019, tile flooring throughout for easy maintenance. Close to I-75/US41 and nearby to Fishermen's Village, downtown Punta Gorda shops & restaurants, great boating, fishing, sailing, and more. Home is completely spotless and waiting for you. Come enjoy the Florida lifestyle in this impressive home
    506 days
    |
    355
    |
    8
    |

    Zillow last checked:

    Listing updated:

    Listed by:

    Christopher Grant 941-205-8481,

    GRANT TEAM REAL ESTATE, LLC 941-205-8481

    Source: Stellar MLS,MLS#: C7506063MLS LogoOriginating MLS: Port Charlotte

      Facts & features

      Interior

      Bedrooms & bathrooms
      • Bedrooms: 3
      • Bathrooms: 4
      • Full bathrooms: 4
      Rooms
      • Room types: Great Room
      Primary bedroom
      • Features: Walk-In Closet(s)
      • Level: First
      • Area: 238 Square Feet
      • Dimensions: 14x17
      Bedroom 2
      • Features: Built-in Closet
      • Level: First
      • Area: 196 Square Feet
      • Dimensions: 14x14
      Bedroom 3
      • Features: Built-in Closet
      • Level: First
      • Area: 182 Square Feet
      • Dimensions: 14x13
      Primary bathroom
      • Features: Bath w Spa/Hydro Massage Tub, Dual Sinks, Tub with Separate Shower Stall
      • Level: First
      Great room
      • Level: First
      • Area: 504 Square Feet
      • Dimensions: 21x24
      Kitchen
      • Level: First
      • Area: 286 Square Feet
      • Dimensions: 26x11
      Heating
      • Central
      Cooling
      • Central Air
      Appliances
      • Included: Dishwasher, Disposal, Dryer, Electric Water Heater, Microwave, Range, Refrigerator, Washer
      • Laundry: Inside
      Features
      • Cathedral Ceiling(s), Ceiling Fan(s), High Ceilings, Living Room/Dining Room Combo, Open Floorplan, Vaulted Ceiling(s)
      • Flooring: Ceramic Tile
      • Doors: French Doors
      • Windows: Blinds
      • Has fireplace: No
      Interior area
      • Total structure area: 3,245
      • Total interior livable area: 2,348 sqft

      Property

      Parking
      • Total spaces: 2
      • Parking features: Driveway, Garage Door Opener, Off Street, Oversized
      • Attached garage spaces: 2
      • Has uncovered spaces: Yes
      Features
      • Levels: One
      • Stories: 1
      • Patio & porch: Covered, Deck, Enclosed, Patio, Porch, Screened
      • Exterior features: Lighting, Rain Gutters
      • Has private pool: Yes
      • Pool features: Gunite, Heated, In Ground, Outside Bath Access, Screen Enclosure
      • Has view: Yes
      • View description: Pool, Water, Canal
      • Has water view: Yes
      • Water view: Water,Canal
      • Waterfront features: Canal - Saltwater, Bay/Harbor Access, Saltwater Canal Access, Gulf/Ocean Access, Gulf/Ocean to Bay Access, Intracoastal Waterway Access, River Access, Bridges - No Fixed Bridges, Seawall
      Lot
      • Size: 10,801 Square Feet
      • Features: Landscaped, Near Golf Course, Sidewalk
      • Residential vegetation: Mature Landscaping, Trees/Landscaped
      Details
      • Parcel number: 412320355001
      • Zoning: GS-3.5
      • Special conditions: None

      Construction

      Type & style
      • Home type: SingleFamily
      • Architectural style: Ranch
      • Property subtype: Single Family Residence
      Materials
      • Block, Stucco
      • Foundation: Slab
      • Roof: Tile
      Condition
      • New construction: No
      • Year built: 1986

      Utilities & green energy

      • Sewer: Public Sewer
      • Water: Public
      • Utilities for property: Electricity Available, Electricity Connected, Public

      Community & HOA

      Community
      • Features: Deed Restrictions
      • Pet fee: $0 monthly
      • Subdivision: PUNTA GORDA ISLES SEC 15
      HOA
      • Has HOA: No
      Location
      • Region: Punta Gorda

      Financial & listing details

      • Price per square foot: $234/sqft
      • Tax assessed value: $621,958
      • Annual tax amount: $10,003
      • Date on market: 2/28/2025
      • Cumulative days on market: 444 days
      • Listing terms: Cash,Conventional,FHA,VA Loan
      • Ownership: Fee Simple
      • Total actual rent: 0
      • Electric utility on property: Yes
      • Road surface type: Paved, Asphalt

        Estimated market value

        Not available

        Estimated sales range

        Not available

        $5,095/mo

        Price history

        DateEventPrice
        7/8/2026Contingent$550,000$234/sqft
        Source: Stellar MLS #C7506063 Report a problem
        6/22/2026Pending sale$550,000$234/sqft
        Source: Stellar MLS #C7506063 Report a problem
        4/20/2026Price change$550,000-8.2%$234/sqft
        Source: Stellar MLS #C7506063 Report a problem
        3/23/2026Listed for sale$599,000$255/sqft
        Source: Stellar MLS #C7506063 Report a problem
        2/5/2026Pending sale$599,000$255/sqft
        Source: Stellar MLS #C7506063 Report a problem
        8/6/2025Price change$599,000-4.2%$255/sqft
        Source: Stellar MLS #C7506063 Report a problem
        5/5/2025Price change$625,000-2.3%$266/sqft
        Source: Stellar MLS #C7506063 Report a problem
        2/28/2025Listed for sale$639,900+60%$273/sqft
        Source: Stellar MLS #C7506063 Report a problem
        4/6/2016Listing removed$400,000$170/sqft
        Source: RE/MAX ANCHOR OF MARINA PARK #C7222924 Report a problem
        3/18/2016Listed for sale$400,000$170/sqft
        Source: RE/MAX ANCHOR OF MARINA PARK #C7222924 Report a problem

        Public tax history

        YearProperty taxesTax assessment
        2025$10,454 +0.3%$543,019 +10%
        2024$10,420 +5.7%$493,654 +10%
        2023$9,856 +10.6%$448,776 +10%
        2022$8,913 +25.4%$407,978 +10%
        2021$7,110 +2.1%$370,889 -1.5%
        2020$6,961 +57.5%$376,666 +44.6%
        2019$4,420 +5.7%$260,512 +1.9%
        2018$4,182 $255,655 +2.1%
        2017$4,182 +2.5%$250,397 +2.1%
        2016$4,081 -0.1%$245,247 +0.7%
        2015$4,087 +1.8%$243,542 +0.8%
        2014$4,013 +14.1%$241,609 +3.2%
        2013$3,518 +2.4%$234,059 +3%
        2012$3,436 +7.5%$227,242
        2011$3,197 -1.1%$227,242 +1.5%
        2010$3,231 +8.8%$223,884 +2.7%
        2009$2,968 $217,998 +5.7%
        2007-- $206,280
        2006-- $206,280 +6.1%
        2005-- $194,439 +1.9%
        2004-- $190,814
        2003-- $190,814 +2.4%
        2002$2,894 +0.8%$186,342 +1.6%
        2001$2,870 +3.1%$183,407 +3%
        2000$2,784 $178,065
        Find assessor info on the county website

        Monthly payment

        Est. payment

        Payment breakdown

        Explore the cost of this home by adjusting the details. Changes won't be saved.
        All calculations are estimates and provided by Zillow, Inc. for informational purposes only. Actual amounts may vary.
        HOA fees may include property taxes on listings classified as Co-Ops. Contact the listing agent and/or owner for fee details.
        Mortgage interest rates are dependent on a number of factors, including credit score, down payment, and repayment length. Interest rate data provided by Zillow Group Marketplace, Inc. as of 1/1/1970 from various mortgage lenders with which we have lead or other similar arrangements; the Estimated Payment is an average of those rates.
        See how much you could borrow to make a competitive offer.

        Climate risks

        Neighborhood: 33950

        Getting around

        7 / 100
        Car-Dependent
        28 / 100
        Somewhat Bikeable

        Nearby schools

        GreatSchools rating

        A local agent can set up tours, give advice and negotiate with sellers.

        Browse local experts

        Similar homes