Discover this beautifully maintained, 4-bedroom, 2.5 bath, single-story home with endless potential! Enjoy the refreshing saltwater pool, relaxing hot tub and a screened- in porch overlooking the large backyard- perfect for entertaining and everyday outdoor living. The converted garage currently serves as a pool house but can easily be restored to a 2-car garage if needed. Inside, you'll find a functional layout ready for your personal touch. Bring your design ideas to make this house your home! Located in a sought after neighborhood and conveniently located near Lake Lewisville, Pilot Knoll, Copperas Branch, DoubleTree Ranch, KidsKastle and The Shops of Highland Village. This property offers both versatility and opportunity. The City of Highland Village also offers public dog park, soccer fields, tennis and pickleball courts, splash pad, playgrounds and trails. You don't want to miss out seeing this home! Per Owner the roof is approx 5 years old, fence- 4 years old, pool pump - 2 years old, sprinkler system in front and backyard.
Information is deemed reliable but not guaranteed. Buyer and buyer's agent to verify all information including square footage, room sizes, schools, etc.
Sold
Price Unknown
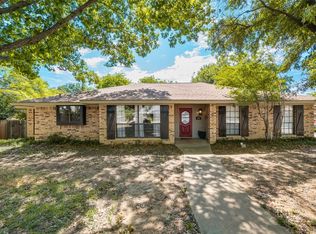
494 Mosswood Dr, Highland Village, TX 75077
4beds
2,187sqft
Single Family Residence
Built in 1983
0.43 Acres Lot
$490,300 Zestimate®
$--/sqft
$3,516 Estimated rent
Home value
$490,300
$456,000 - $525,000
$3,516/mo
Zestimate® history
Owner options
List your home for rent
$3,516/mo
Rent Zestimate®
Find your next renter with Zillow Rental Manager. Plus, with online applications, you can quickly screen prospective tenants – for free.
$3,516/mo
Rent Zestimate®
Refinance and save
Refinancing to a lower rate could help reduce your monthly payments and save thousands over the life of the loan.
Explore your selling options
Work with a Zillow partner agent
Leverage their expertise and Zillow's premium Showcase listings to get your home seen by more buyers.
Get startedList with your own agent
Get your home in front of millions of buyers by listing it on Zillow.
Learn how to do itSell it yourself
Take full control of how buyers see your home on Zillow by listing For Sale by Owner (FSBO).
List your homeWhat's special
Saltwater poolHot tubLarge backyardFunctional layoutScreened-in porch
Zillow last checked:
Listing updated:
Listed by:
Natalie Schock 0812979 (972)691-9987,
CENTURY 21 Judge Fite Co. 972-691-9987
Bought with:
Collin Roberts
Compass RE Texas, LLC
Source: NTREIS,MLS#: 20845752
Facts & features
Interior
Bedrooms & bathrooms
- Bedrooms: 4
- Bathrooms: 3
- Full bathrooms: 2
- 1/2 bathrooms: 1
Primary bedroom
- Features: Ceiling Fan(s), En Suite Bathroom, Sitting Area in Primary, Walk-In Closet(s)
- Level: First
Bedroom
- Features: Built-in Features, Ceiling Fan(s)
- Level: First
Bedroom
- Features: Ceiling Fan(s)
- Level: First
Bedroom
- Features: Ceiling Fan(s)
- Level: First
Primary bathroom
- Features: Dual Sinks, En Suite Bathroom, Granite Counters, Stone Counters, Separate Shower
- Level: First
Bonus room
- Features: Built-in Features
- Level: First
Dining room
- Level: First
Other
- Features: Granite Counters, Linen Closet
- Level: First
Half bath
- Level: First
Kitchen
- Features: Built-in Features, Eat-in Kitchen, Granite Counters, Pantry, Stone Counters
- Level: First
Laundry
- Level: First
Living room
- Features: Ceiling Fan(s), Fireplace
- Level: First
Heating
- Central
Cooling
- Attic Fan, Central Air, Ceiling Fan(s), Zoned
Appliances
- Included: Dishwasher, Electric Cooktop, Electric Oven, Electric Range, Disposal, Gas Water Heater, Microwave, Refrigerator
- Laundry: Washer Hookup, Electric Dryer Hookup
Features
- Built-in Features, Dry Bar, Decorative/Designer Lighting Fixtures, Double Vanity, Eat-in Kitchen, Granite Counters, High Speed Internet, Cable TV, Walk-In Closet(s)
- Flooring: Carpet, Ceramic Tile, Laminate, Tile
- Windows: Bay Window(s)
- Has basement: No
- Number of fireplaces: 1
- Fireplace features: Gas, Gas Log, Gas Starter, Living Room, Masonry, Raised Hearth
Interior area
- Total interior livable area: 2,187 sqft
Property
Parking
- Total spaces: 2
- Parking features: Converted Garage, Covered, Carport, Door-Multi, Driveway, Paved, Garage Faces Side, See Remarks
- Has attached garage: Yes
- Carport spaces: 2
- Has uncovered spaces: Yes
Features
- Levels: One
- Stories: 1
- Patio & porch: Rear Porch, Enclosed, Patio, Screened, Covered
- Exterior features: Private Yard, Rain Gutters
- Has private pool: Yes
- Pool features: Diving Board, Heated, In Ground, Outdoor Pool, Pool, Private, Pool Sweep, Pool/Spa Combo, Salt Water
- Fencing: Back Yard,Fenced,Wood
Lot
- Size: 0.43 Acres
- Features: Back Yard, Corner Lot, Lawn, Sprinkler System
Details
- Parcel number: R06221
- Other equipment: Irrigation Equipment
Construction
Type & style
- Home type: SingleFamily
- Architectural style: Ranch,Traditional,Detached
- Property subtype: Single Family Residence
Materials
- Foundation: Slab
- Roof: Composition
Condition
- Year built: 1983
Utilities & green energy
- Sewer: Public Sewer
- Water: Public
- Utilities for property: Natural Gas Available, Sewer Available, Separate Meters, Water Available, Cable Available
Community & HOA
Community
- Subdivision: Village Estates 4
HOA
- Has HOA: No
Location
- Region: Highland Village
Financial & listing details
- Tax assessed value: $420,303
- Annual tax amount: $7,666
- Date on market: 2/20/2025
- Cumulative days on market: 3 days
- Listing terms: Cash,Conventional,FHA
- Exclusions: Washer and Dryer, Staging accessories and staging furniture, outdoor furniture
Price history
| Date | Event | Price |
|---|---|---|
| 3/11/2025 | Sold | -- |
Source: NTREIS #20845752 Report a problem | ||
| 3/3/2025 | Pending sale | $515,000$235/sqft |
Source: NTREIS #20845752 Report a problem | ||
| 2/24/2025 | Contingent | $515,000$235/sqft |
Source: NTREIS #20845752 Report a problem | ||
| 2/20/2025 | Listed for sale | $515,000$235/sqft |
Source: NTREIS #20845752 Report a problem | ||
Public tax history
| Year | Property taxes | Tax assessment |
|---|---|---|
| 2025 | $6,011 -8.1% | $420,303 -1% |
| 2024 | $6,539 +11.1% | $424,504 +10% |
| 2023 | $5,888 -9.6% | $385,913 +10% |
| 2022 | $6,515 +2.2% | $350,830 +10% |
| 2021 | $6,374 -2.5% | $318,936 -1.1% |
| 2020 | $6,539 +0.2% | $322,544 -0.1% |
| 2019 | $6,528 +4% | $322,827 +6.9% |
| 2018 | $6,278 +15.2% | $301,906 +5.9% |
| 2017 | $5,448 | $285,205 +10% |
| 2016 | $5,448 +14.8% | $259,277 +10% |
| 2015 | $4,747 | $235,706 +10% |
| 2014 | $4,747 | $214,278 +10% |
| 2013 | $4,747 | $194,798 -2.1% |
| 2012 | -- | $199,037 -3.4% |
| 2011 | -- | $206,075 +1% |
| 2010 | -- | $204,029 +1.3% |
| 2009 | -- | $201,408 -0.2% |
| 2007 | $4,681 -4% | $201,810 +1.5% |
| 2006 | $4,877 +4.1% | $198,859 +4.2% |
| 2005 | $4,687 | $190,877 +3.7% |
| 2004 | -- | $184,143 -2.4% |
| 2003 | -- | $188,578 +5% |
| 2002 | -- | $179,537 -1.5% |
| 2001 | -- | $182,187 |
Find assessor info on the county website
Neighborhood: Village Estates
Nearby homes
- $--4 bd2 ba2.1k sqft420 Merriman Dr, Highland Village, TX 75077Sold
- $466,8004 bd3 ba1.9k sqft490 Mosswood Dr, Highland Village, TX 75077Off Market
- $430,4003 bd2 ba2k sqft505 Mosswood Dr, Highland Village, TX 75077Off Market
- $455,1003 bd2 ba2.3k sqft429 Merriman Dr, Highland Village, TX 75077Off Market
- $432,0003 bd2 ba1.9k sqft433 Merriman Dr, Lewisville, TX 75077Off Market
- $478,1003 bd2 ba2.2k sqft501 Mosswood Dr, Highland Village, TX 75077Off Market
- $--3 bd3 ba2.1k sqft437 Merriman Dr, Highland Village, TX 75077Sold
- $458,8003 bd2 ba2.1k sqft425 Merriman Dr, Highland Village, TX 75077Off Market
Nearby schools
GreatSchools rating
- 10/10McAuliffe Elementary SchoolGrades: PK-5Distance: 1.3 mi
- 8/10Briarhill Middle SchoolGrades: 6-8Distance: 1.5 mi
- 8/10Marcus High SchoolGrades: 9-12Distance: 2 mi
Schools provided by the listing agent
- Elementary: Highland Village
- Middle: Briarhill
- High: Marcus
- District: Lewisville ISD
Source: NTREIS. This data may not be complete. We recommend contacting the local school district to confirm school assignments for this home.
Get a cash offer in 3 minutes
Find out how much your home could sell for in as little as 3 minutes with a no-obligation cash offer.
Estimated market value
$490,300
Get a cash offer in 3 minutes
Find out how much your home could sell for in as little as 3 minutes with a no-obligation cash offer.
Estimated market value
$490,300
- Texas
- Denton County
- Highland Village
- 75077
- Village Estates
- 494 Mosswood Dr
Nearby cities
Nearby neighborhoods
Nearby zip codes
Other Highland Village Topics
- Apartments for Rent in 75077
- Houses for Sale in 75077
- Houses for Rent in 75077
- 75077 Real Estate
- Highland Village Condos
- Houses for Sale in Highland Village
- Newest Listings in Highland Village
- Highland Village Home Values
- Highland Village Real Estate Agents
- Highland Village Refinance
- Highland Village Mortgage Rates
