Skip main navigation
Closed
  • $195,000

    494 N Jones Ave, Amboy, IL 61310

    3beds
    2,226sqft
    Single Family Residence
    Built in 1988
    0.42 Acres Lot
    $241,200 Zestimate®
    $88/sqft
    $2,455 Estimated rent

    Home value

    $241,200

    $227,000 - $258,000

    $2,455/mo

    Zestimate® history
    Loading
    Loading...

    Owner options

    List your home for rent

    $2,455/mo

    Rent Zestimate®

    Find your next renter with Zillow Rental Manager. Plus, with online applications, you can quickly screen prospective tenants – for free.

    Learn more

    $2,455/mo

    Rent Zestimate®

    Refinance and save

    $1,441/mo

    Est. payment

    Refinancing to a lower rate could help reduce your monthly payments and save thousands over the life of the loan.

    See today's rates

    $1,441/mo

    Est. payment

    Explore your selling options

    Work with a Zillow partner agent

    Leverage their expertise and Zillow's premium Showcase listings to get your home seen by more buyers.

    Get started

    List with your own agent

    Get your home in front of millions of buyers by listing it on Zillow.

    Learn how to do it

    Sell it yourself

    Take full control of how buyers see your home on Zillow by listing For Sale by Owner (FSBO).

    List your home

    What's special

    Gas fireplaceClassic fireplaceGarage heaterCorner sinkOpen dining roomSeparate roomMaster suite
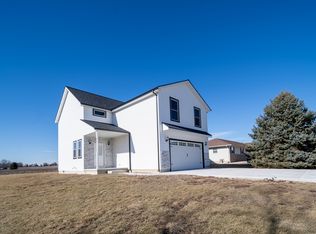
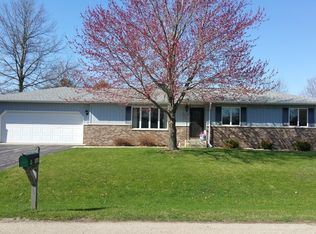
    Welcome to this enchanting 3-bedroom, 2.5-bath craftsman home nestled in a highly sought-after neighborhood. Boasting two fireplaces and two wide covered porches, the exterior exudes charm and curb appeal. The main floor is a storage haven with a spacious kitchen featuring a deep pantry and corner sink, an open dining room, and a large laundry room with abundant storage. The cozy living room, complemented by a classic fireplace, is adorned with plenty of deep closets. The main floor Master suite is a retreat, complete with a gas fireplace, walk-in closet, and a double vanity with a separate room for the tub and walk-in shower. Upstairs, two generously sized bedrooms with large closets and charming window niches share a Jack and Jill bathroom. A large walk-in hall closet provides additional storage. Recent upgrades include a new Water Softener (2022), Heat on Demand Hot Water Heater (2022), and Garage Heater (Radiant Heat Tube, 2021). The property is further equipped with a Whole House Generator for uninterrupted comfort. Don't miss out on the charm and functionality of this delightful home!

    Zillow last checked:

    Listing updated:

    Listed by:

    Nathan Gudmunson 815-970-0001,

    Coldwell Banker Real Estate Group

    Bought with:

    Jennifer Kirchner

    Re/Max of Rock Valley

    Source: MRED as distributed by MLS GRID,MLS#: 11929169MLS Logo

    Facts & features

    Interior

    Bedrooms & bathrooms
    • Bedrooms: 3
    • Bathrooms: 3
    • Full bathrooms: 2
    • 1/2 bathrooms: 1
    Rooms
    • Room types: Other Room, Foyer
    Primary bedroom
    • Features: Bathroom (Full)
    • Level: Main
    • Area: 224 Square Feet
    • Dimensions: 14X16
    Bedroom 2
    • Level: Second
    • Area: 220 Square Feet
    • Dimensions: 11X20
    Bedroom 3
    • Level: Second
    • Area: 240 Square Feet
    • Dimensions: 12X20
    Dining room
    • Level: Main
    • Area: 204 Square Feet
    • Dimensions: 12X17
    Foyer
    • Level: Main
    • Area: 48 Square Feet
    • Dimensions: 6X8
    Kitchen
    • Level: Main
    • Area: 168 Square Feet
    • Dimensions: 12X14
    Laundry
    • Level: Main
    • Area: 48 Square Feet
    • Dimensions: 6X8
    Living room
    • Features: Flooring (Carpet)
    • Level: Main
    • Area: 396 Square Feet
    • Dimensions: 18X22
    Other
    • Level: Main
    • Area: 192 Square Feet
    • Dimensions: 6X32
    Heating
    • Natural Gas, Forced Air
    Cooling
    • Central Air
    Appliances
    • Laundry: Main Level, In Unit
    Features
    • 1st Floor Full Bath
    • Basement: Crawl Space
    • Number of fireplaces: 2
    • Fireplace features: Gas Log, Living Room, Master Bedroom
    Interior area
    • Total structure area: 0
    • Total interior livable area: 2,226 sqft

    Property

    Parking
    • Total spaces: 4
    • Parking features: Concrete, Heated Garage, On Site, Garage Owned, Attached, Driveway, Owned, Garage
    • Attached garage spaces: 2
    • Has uncovered spaces: Yes
    Accessibility
    • Accessibility features: No Disability Access
    Features
    • Stories: 1.5
    Lot
    • Size: 0.42 Acres
    • Dimensions: 135X135
    • Features: Backs to Open Grnd
    Details
    • Parcel number: 02151525103400
    • Special conditions: None
    • Other equipment: Water-Softener Owned, Ceiling Fan(s), Sump Pump, Generator

    Construction

    Type & style
    • Home type: SingleFamily
    • Property subtype: Single Family Residence
    Materials
    • Vinyl Siding
    • Foundation: Concrete Perimeter
    • Roof: Asphalt
    Condition
    • New construction: No
    • Year built: 1988

    Utilities & green energy

    • Sewer: Public Sewer
    • Water: Public

    Community & HOA

    HOA
    • Services included: None
    Location
    • Region: Amboy

    Financial & listing details

    • Price per square foot: $88/sqft
    • Tax assessed value: $205,293
    • Annual tax amount: $4,520
    • Date on market: 11/12/2023
    • Listing terms: Cash
    • Ownership: Fee Simple

    Price history

    DateEventPrice
    12/29/2023Sold$195,000$88/sqft
    Source: MRED as distributed by MLS GRID #11929169 Report a problem
    11/30/2023Pending sale$195,000$88/sqft
    Source: Coldwell Banker Real Estate Group #11929169 Report a problem
    11/21/2023Contingent$195,000$88/sqft
    Source: MRED as distributed by MLS GRID #11929169 Report a problem
    11/12/2023Listed for sale$195,000+23.7%$88/sqft
    Source: MRED as distributed by MLS GRID #11929169 Report a problem
    12/8/2020Sold$157,700-11.4%$71/sqft
    Source: MRED as distributed by MLS GRID #10653746 Report a problem
    11/29/2020Pending sale$177,900$80/sqft
    Source: Sauk Valley Properties LLC #10653746 Report a problem
    10/20/2020Price change$177,900-1.1%$80/sqft
    Source: Sauk Valley Properties LLC #10653746 Report a problem
    7/23/2020Listed for sale$179,900$81/sqft
    Source: Sauk Valley Properties LLC #10653746 Report a problem
    7/20/2020Pending sale$179,900$81/sqft
    Source: Sauk Valley Properties LLC #10653746 Report a problem
    6/3/2020Price change$179,900-1.6%$81/sqft
    Source: Sauk Valley Properties LLC #10653746 Report a problem
    3/3/2020Listed for sale$182,900$82/sqft
    Source: Sauk Valley Properties LLC #10653746 Report a problem

    Public tax history

    YearProperty taxesTax assessment
    2024$4,908 -8.2%$68,431 +15%
    2023$5,350 +18.4%$59,505 +9%
    2022$4,520 -5.3%$54,592 -4.4%
    2021$4,775 $57,111 +3%
    2020-- $55,447 +3%
    2019$4,225 +11%$53,832 +5%
    2018$3,805 $51,269 -2.9%
    2017$3,805 +0.7%$52,825
    2016$3,779 +0.6%$52,825
    2015$3,758 -7.2%$52,825
    2014$4,051 -6.6%$52,825 -15.5%
    2013$4,339 +1.3%$62,529 -2%
    2012$4,285 +3.2%$63,806
    2011$4,154 $63,806
    Find assessor info on the county website

    Neighborhood: 61310

    Nearby schools

    GreatSchools rating
    Schools provided by the listing agent
    • Elementary: Amboy Elementary School
    • Middle: Amboy Middle High School
    • High: Amboy High School
    • District: 272

    Source: MRED as distributed by MLS GRID. This data may not be complete. We recommend contacting the local school district to confirm school assignments for this home.

    Get pre-qualified for a loan
    At Zillow Home Loans, we can pre-qualify you in as little as 5 minutes with no impact to your credit score.

    An equal housing lender. NMLS #10287.