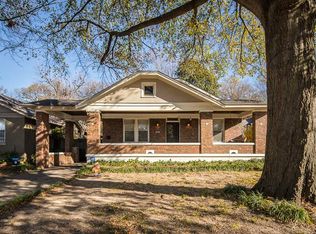
Opportunity in Midtown Memphis! This 3-bedroom, 2-bath home offers approximately 1,736 square feet of living space on a deep 50' x 151' lot. Built in 1904, the property offers a spacious footprint and plenty of potential for a buyer looking to renovate, personalize, or add to an investment portfolio. Conveniently located near Crosstown Concourse, Overton Park, Rhodes College, Overton Square, Downtown Memphis, dining, entertainment, and everyday amenities. With its central location, generous lot, and attractive price point, this property presents an opportunity to bring your vision to life. Property information is based on seller-provided information, public records, and other available sources. Listing agent has not personally visited or inspected the property. Buyer and buyer's agent to independently verify all information, including square footage, lot size, condition, features, utilities, and any information deemed important.
Under contract - showing
$159,000
494 N McNeil St, Memphis, TN 38112
3beds
1,736sqft
Single Family Residence, Residential
Built in 1904
7,405 Square Feet Lot
$-- Zestimate®
$92/sqft
$-- HOA
What's special
Generous lot
- 24 days
- 223
- 5
Likely to sell faster than
Zillow last checked:
Listing updated:
Listed by:
Conner Parks | (615) 598-6226 615-598-6226,
The Homestead Group 205-225-4447
Source: RealTracs MLS as distributed by MLS GRID,MLS#: 3499768

Facts & features
Interior
Bedrooms & bathrooms
- Bedrooms: 3
- Bathrooms: 2
- Full bathrooms: 2
- Main level bedrooms: 3
Heating
- Central
Cooling
- Ceiling Fan(s), Central Air
Appliances
- Included: None
Features
- Flooring: Wood
- Basement: Crawl Space
Interior area
- Total structure area: 1,736
- Total interior livable area: 1,736 sqft
- Finished area above ground: 1,736
Property
Features
- Levels: One
- Stories: 1
Lot
- Size: 7,405 Square Feet
- Dimensions: 50 x 151
Details
- Parcel number: 020039 00015
- Special conditions: Standard
Construction
Type & style
- Home type: SingleFamily
- Property subtype: Single Family Residence, Residential
Materials
- Brick
Condition
- New construction: No
- Year built: 1904
Utilities & green energy
- Sewer: Other
- Water: Other
Community & HOA
Community
- Subdivision: Horn Bros
HOA
- Has HOA: No
Location
- Region: Memphis
Financial & listing details
- Price per square foot: $92/sqft
- Tax assessed value: $261,400
- Annual tax amount: $3,444
- Date on market: 8/7/2026
Estimated market value
Not available
Estimated sales range
Not available
Not available
Price history
| Date | Event | Price |
|---|---|---|
| 8/12/2026 | Contingent | $159,000$92/sqft |
Source: | ||
| 8/7/2026 | Listed for sale | $159,000-9.7%$92/sqft |
Source: | ||
| 5/29/2026 | Listing removed | $175,999$101/sqft |
Source: | ||
| 5/13/2026 | Price change | $175,999-2.2%$101/sqft |
Source: | ||
| 4/7/2026 | Price change | $179,999-5.3%$104/sqft |
Source: | ||
| 3/14/2026 | Listed for sale | $189,999+227.6%$109/sqft |
Source: | ||
| 4/12/1989 | Sold | $58,000$33/sqft |
Source: Agent Provided Report a problem | ||
Public tax history
| Year | Property taxes | Tax assessment |
|---|---|---|
| 2025 | $3,444 -19.4% | $65,350 +0.7% |
| 2024 | $4,276 +8.1% | $64,925 |
| 2023 | $3,955 | $64,925 |
| 2022 | -- | $64,925 |
| 2021 | -- | $64,925 +38.9% |
| 2020 | $1,494 | $46,750 |
| 2019 | $1,494 -21.1% | $46,750 |
| 2018 | $1,893 -45.1% | $46,750 |
| 2017 | $3,451 +139.4% | $46,750 +10.3% |
| 2016 | $1,442 +11.3% | $42,400 |
| 2014 | $1,295 | $42,400 |
| 2013 | -- | $42,400 +4.4% |
| 2012 | -- | $40,600 |
| 2011 | -- | $40,600 |
| 2010 | -- | $40,600 -16.5% |
| 2009 | -- | $48,600 +44.6% |
| 2008 | -- | $33,600 |
| 2007 | -- | $33,600 |
| 2006 | -- | $33,600 |
| 2005 | -- | $33,600 +43.9% |
| 2004 | -- | $23,350 |
| 2003 | -- | $23,350 |
| 2002 | -- | $23,350 |
| 2001 | -- | $23,350 +37.4% |
| 2000 | -- | $17,000 |
Find assessor info on the county website
Monthly payment
Est. payment
Payment breakdown
Explore the cost of this home by adjusting the details. Changes won't be saved.Climate risks
Neighborhood: Midtown
Nearby schools
Schools provided by the listing agent
- Elementary: Snowden Elementary/Middle
- Middle: Snowden Elementary/Middle
- High: Central High
Source: RealTracs MLS as distributed by MLS GRID. This data may not be complete. We recommend contacting the local school district to confirm school assignments for this home.