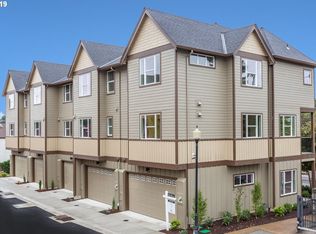
Bright & Modern 4 Bedroom Condo in Gated Ironcrest Estates Welcome to Ironcrest Estates, where comfort, convenience, and security come together in one of Gresham's most desirable gated communities. This beautifully maintained 1,690-square-foot corner-unit condo offers modern finishes, abundant natural light, and flexible living space designed to fit your lifestyle. Step inside to an open and airy floor plan featuring high ceilings, laminate flooring, and a cozy gas fireplace that creates a warm and inviting atmosphere. Large windows throughout the home fill every room with natural light, while the neutral color palette provides the perfect backdrop for any decorating style. The thoughtfully designed kitchen features quartz countertops, stainless steel appliances, and ample cabinet space, making meal preparation both functional and enjoyable. Just off the main living area, you'll find a private upper-level balcony that's perfect for morning coffee or unwinding after a long day. A covered front porch provides additional outdoor living space and enhances the home's welcoming curb appeal. This spacious floor plan includes three bedrooms plus a versatile den or office that can easily function as a fourth bedroom, guest room, or dedicated workspace. The primary suite offers generous closet space and a private bathroom with dual sinks, while the conveniently located upstairs laundry room adds to the home's everyday functionality. Additional features include: Two-car attached garage with EV charging outlet Central air conditioning Washer and dryer included Gated community with guest parking (guest pass required) Covered front porch and private balcony Large windows and abundant natural light throughout Flexible den or office space Located just minutes from downtown Gresham, you'll enjoy easy access to shopping, restaurants, public transportation, parks, and the popular Gresham Farmers Market. With a Walk Score of 87, a Transit Score of 66, and a Bike Score of 79, this location offers exceptional convenience for commuting and everyday living. This move-in-ready condo combines modern style, low-maintenance living, and an unbeatable location. Schedule your tour today.
This property is not currently displayed as for sale or rent on Zillow. This may be different from what's on other websites or public sources.