Welcome to Your Nature-Inspired Retreat in School Lane Hills! Step into a truly special home that combines elegant design with a deep connection to nature. This beautifully crafted four bedroom, three and half bathroom custom home is nestled in the heart of the School Lane Hills neighborhood, offering both comfort and character in equal measure. Set against the tranquil backdrop of Little Brubaker Run, this certified Wildlife Habitat and registered Monarch Waystation provides a peaceful refuge for local wildlife and pollinators. From fluttering monarchs to seasonal blooms, you’ll enjoy an ever-changing canvas of natural beauty right in your backyard. The lush, landscaped grounds are a haven for relaxation and entertaining. Unwind or gather with friends on the covered side porch with a ceiling fan, two patios, or around the cozy firepit, all surrounded by vibrant flower beds, sitting areas, and the soothing sounds of nature. Inside, the home features a sun-filled living room with hardwood floors and access to the porch. The formal dining room is enhanced with elegant wainscoting, perfect for special meals and gatherings. The heart of the home is the eat-in kitchen, with hardwood floors, granite island, and ample workspace, ideal for preparing meals with ease. Adjacent is the family room, complete with a wood-burning fireplace, built-in shelving, and wet bar with mini-fridge, a wonderful space for relaxing or entertaining. The sunroom offers a serene spot to enjoy the view in every season, with ceramic tile flooring, recessed lighting, and panoramic sights of local wildlife, mallard ducks, foxes, deer, and even great blue heron in the winter. Upstairs, the primary suite is a true retreat, featuring hardwood floors, an electric fireplace, walk-in closet, and spa-like ensuite bath with a jetted whirlpool tub, ceramic-tiled stall shower, sitting area with tranquil views of the Little Brubaker Run and garden. Three additional bedrooms with hardwood floors share a beautifully appointed hall bathroom, and the convenient laundry closet is located on this level as well. The finished lower level offers flexibility for recreation, fitness, or hobbies. You'll find a carpeted recreation room, built-in shelving, exercise area, dry bar, and a full bath with shower, plus an unfinished storage room to meet all your needs. The oversized two-car garage includes a utility sink, storage options, and a small workshop area, perfect for weekend projects. For added convenience, the home also includes Smart Home Technology for operation of door locks and thermostats. Enjoy being within walking distance to Wheatland Hills Park, with access to scenic trails, a playground, and the Little Conestoga creek, ideal for outdoor activity and peaceful strolls. Located near I-83, major routes, Downtown Lancaster providing easy access to shopping, restaurants, and entertainment, making your life more convenient. Come experience the harmony of thoughtful living and natural beauty, this is more than a home; it's a sanctuary. Schedule your private showing today!
Sold for $825,000
$825,000
494 Northlawn Dr, Lancaster, PA 17603
4beds
3,843sqft
Single Family Residence
Built in 1981
0.44 Acres Lot
$850,500 Zestimate®
$215/sqft
$3,963 Estimated rent
Home value
$850,500
$799,000 - $902,000
$3,963/mo
Zestimate® history
Owner options
List your home for rent
$3,963/mo
Rent Zestimate®
Find your next renter with Zillow Rental Manager. Plus, with online applications, you can quickly screen prospective tenants – for free.
$3,963/mo
Rent Zestimate®
Refinance and save
$4,340/mo
Est. payment
Refinancing to a lower rate could help reduce your monthly payments and save thousands over the life of the loan.
$4,340/mo
Est. payment
Explore your selling options
Work with a Zillow partner agent
Leverage their expertise and Zillow's premium Showcase listings to get your home seen by more buyers.
Get startedList with your own agent
Get your home in front of millions of buyers by listing it on Zillow.
Learn how to do itSell it yourself
Take full control of how buyers see your home on Zillow by listing For Sale by Owner (FSBO).
List your homeWhat's special
Wood-burning fireplaceElectric fireplaceTwo patiosBuilt-in shelvingFinished lower levelRegistered monarch waystationCozy firepit
Zillow last checked:
Listing updated:
Listed by:
Anne M Lusk 717-271-9339,
Lusk & Associates Sotheby's International Realty
Bought with:
Rand Oliver, RS299822
Keller Williams Elite
Source: Bright MLS,MLS#: PALA2076938
Facts & features
Interior
Bedrooms & bathrooms
- Bedrooms: 4
- Bathrooms: 4
- Full bathrooms: 3
- 1/2 bathrooms: 1
- Main level bathrooms: 1
Rooms
- Room types: Living Room, Dining Room, Primary Bedroom, Bedroom 2, Bedroom 3, Bedroom 4, Kitchen, Family Room, Basement, Foyer, Sun/Florida Room, Office, Recreation Room, Primary Bathroom, Full Bath, Half Bath
Primary bedroom
- Features: Flooring - HardWood, Window Treatments, Fireplace - Electric, Walk-In Closet(s), Attached Bathroom
- Level: Upper
Bedroom 2
- Features: Flooring - HardWood, Window Treatments
- Level: Upper
Bedroom 3
- Features: Flooring - HardWood, Window Treatments
- Level: Upper
Bedroom 4
- Features: Flooring - HardWood
- Level: Upper
Primary bathroom
- Features: Flooring - Ceramic Tile, Bathroom - Jetted Tub, Window Treatments, Bathroom - Stall Shower, Recessed Lighting, Lighting - Wall sconces
- Level: Upper
Basement
- Features: Basement - Unfinished
- Level: Lower
Dining room
- Features: Flooring - HardWood, Crown Molding
- Level: Main
Family room
- Features: Flooring - HardWood, Wet Bar, Built-in Features, Fireplace - Wood Burning
- Level: Main
Foyer
- Features: Flooring - HardWood, Crown Molding, Chair Rail
- Level: Main
Other
- Features: Flooring - Ceramic Tile, Bathroom - Tub Shower, Granite Counters, Lighting - Wall sconces, Window Treatments
- Level: Upper
Other
- Features: Flooring - Ceramic Tile, Bathroom - Stall Shower
- Level: Lower
Half bath
- Features: Flooring - Ceramic Tile
- Level: Main
Kitchen
- Features: Flooring - HardWood, Lighting - Pendants, Kitchen Island, Granite Counters
- Level: Main
Living room
- Features: Flooring - HardWood, Chair Rail, Crown Molding
- Level: Main
Office
- Features: Flooring - HardWood
- Level: Main
Recreation room
- Features: Flooring - Carpet, Recessed Lighting, Built-in Features
- Level: Lower
Other
- Features: Flooring - Ceramic Tile
- Level: Main
Heating
- Forced Air, Electric
Cooling
- Central Air, Electric
Appliances
- Included: Refrigerator, Oven/Range - Electric, Dishwasher, Washer, Dryer, Electric Water Heater
- Laundry: Upper Level
Features
- Bathroom - Stall Shower, Bathroom - Tub Shower, Built-in Features, Butlers Pantry, Ceiling Fan(s), Chair Railings, Crown Molding, Dining Area, Family Room Off Kitchen, Formal/Separate Dining Room, Eat-in Kitchen, Kitchen Island, Pantry, Primary Bath(s), Recessed Lighting, Walk-In Closet(s), Wainscotting
- Flooring: Hardwood, Ceramic Tile, Carpet, Wood
- Windows: Window Treatments
- Basement: Partially Finished,Heated,Interior Entry
- Number of fireplaces: 2
- Fireplace features: Wood Burning, Electric
Interior area
- Total structure area: 3,843
- Total interior livable area: 3,843 sqft
- Finished area above ground: 3,166
- Finished area below ground: 677
Property
Parking
- Total spaces: 6
- Parking features: Storage, Built In, Garage Faces Front, Inside Entrance, Oversized, Asphalt, Attached, Driveway
- Attached garage spaces: 2
- Uncovered spaces: 4
Accessibility
- Accessibility features: 2+ Access Exits
Features
- Levels: Two
- Stories: 2
- Patio & porch: Patio, Porch
- Pool features: None
- Has spa: Yes
- Spa features: Bath
- Has view: Yes
- View description: Creek/Stream, Trees/Woods
- Has water view: Yes
- Water view: Creek/Stream
Lot
- Size: 0.44 Acres
- Features: Front Yard, Rear Yard, Stream/Creek
Details
- Additional structures: Above Grade, Below Grade
- Parcel number: 2902980000000
- Zoning: RESIDENTIAL
- Special conditions: Standard
Construction
Type & style
- Home type: SingleFamily
- Architectural style: Colonial
- Property subtype: Single Family Residence
Materials
- Brick, Masonry
- Foundation: Other
Condition
- New construction: No
- Year built: 1981
Utilities & green energy
- Sewer: Public Sewer
- Water: Public
Community & HOA
Community
- Security: Security System
- Subdivision: School Lane Hills
HOA
- Has HOA: No
Location
- Region: Lancaster
- Municipality: EAST HEMPFIELD TWP
Financial & listing details
- Price per square foot: $215/sqft
- Tax assessed value: $399,400
- Annual tax amount: $9,192
- Date on market: 9/25/2025
- Listing agreement: Exclusive Right To Sell
- Listing terms: Cash
- Inclusions: See Bright Mls Items Staying List
- Ownership: Fee Simple
Price history
| Date | Event | Price |
|---|---|---|
| 12/18/2025 | Sold | $825,000-2.9%$215/sqft |
Source:  Bright MLS #PALA2076938 Report a problem Bright MLS #PALA2076938 Report a problem | ||
| 11/6/2025 | Pending sale | $850,000$221/sqft |
Source: Bright MLS #PALA2076938 Report a problem | ||
| 10/27/2025 | Contingent | $850,000$221/sqft |
Source: Bright MLS #PALA2076938 Report a problem | ||
| 9/25/2025 | Listed for sale | $850,000$221/sqft |
Source: Bright MLS #PALA2076938 Report a problem | ||
Public tax history
| Year | Property taxes | Tax assessment |
|---|---|---|
| 2025 | $8,878 +2.9% | $399,400 |
| 2024 | $8,631 +2% | $399,400 |
| 2023 | $8,459 +2.8% | $399,400 |
| 2022 | $8,226 | $399,400 |
| 2021 | $8,226 +425.3% | $399,400 |
| 2020 | $1,566 -80.3% | $399,400 |
| 2019 | $7,958 +408.1% | $399,400 |
| 2018 | $1,566 -79.3% | $399,400 +32.9% |
| 2017 | $7,569 +0% | $300,600 |
| 2016 | $7,569 +32.2% | $300,600 |
| 2015 | $5,725 | $300,600 |
| 2014 | $5,725 | $300,600 |
| 2013 | -- | $300,600 |
| 2012 | -- | $300,600 |
| 2011 | -- | $300,600 |
| 2010 | -- | $300,600 |
| 2009 | -- | $300,600 |
| 2007 | -- | $300,600 |
| 2006 | -- | $300,600 +1.5% |
| 2005 | -- | $296,300 +9.6% |
| 2004 | -- | $270,300 +1.8% |
| 2003 | -- | $265,600 |
| 2002 | -- | $265,600 |
| 2000 | -- | $265,600 |
Find assessor info on the county website
Neighborhood: 17603
Nearby homes
- $838,5005 bd4 ba4.2k sqft500 Northlawn Dr, Lancaster, PA 17603Off Market
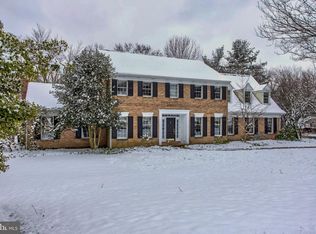
- $768,4004 bd4 ba5.7k sqft488 Northlawn Dr, Lancaster, PA 17603Off Market
- $504,4004 bd2 ba2.1k sqft1691 Southlawn Dr, Lancaster, PA 17603Off Market
- $460,7003 bd2 ba1.9k sqft1693 Southlawn Dr, Lancaster, PA 17603Off Market
- $656,5004 bd2 ba2.6k sqft543 Northlawn Dr, Lancaster, PA 17603Off Market
- $785,2004 bd3 ba3.9k sqft586 Woodbine Blvd, Lancaster, PA 17603Off Market
- $897,1004 bd4 ba4.8k sqft506 Northlawn Dr, Lancaster, PA 17603Off Market
- $548,3004 bd3 ba2.6k sqft1695 Southlawn Dr, Lancaster, PA 17603Off Market
Nearby schools
GreatSchools rating
- 8/10Rohrerstown El SchoolGrades: K-6Distance: 1 mi
- 8/10Centerville Middle SchoolGrades: 7-8Distance: 2.9 mi
- 9/10Hempfield Senior High SchoolGrades: 9-12Distance: 4.7 mi
Schools provided by the listing agent
- District: Hempfield
Source: Bright MLS. This data may not be complete. We recommend contacting the local school district to confirm school assignments for this home.


Get pre-qualified for a loan
At Zillow Home Loans, we can pre-qualify you in as little as 5 minutes with no impact to your credit score.An equal housing lender. NMLS #10287.
Sell for more on Zillow
Get a Zillow Showcase℠ listing at no additional cost and you could sell for .
$850,500
2% more
+$17,010
With Zillow Showcase(estimated)
$867,510
- Pennsylvania
- Lancaster County
- Lancaster
- 17603
- 494 Northlawn Dr
Nearby cities
Nearby neighborhoods
Nearby zip codes
Other Lancaster Topics
