From the moment you arrive, the front entrance and attractive corner lot create an inviting first impression. Inside, you'll find a home that has been maintained and thoughtfully updated over the years. The living room opens to the dining area and an updated kitchen by Weiler Kitchens of Southampton, featuring custom cherry cabinetry, Corian countertops, and a functional layout designed for everyday living. Hardwood floors remain beneath the existing carpeting on the main level. The primary bedroom offers its own private bath, while two additional bedrooms and a hall bath complete the main level. Downstairs, nearly 1,000 square feet of additional living space includes a spacious family room with a gas fireplace, a versatile bonus room that could serve as a home office, hobby room, guest room, or fourth bedroom, a workshop, laundry area, and convenient interior garage access. Enjoy outdoor gatherings beneath the private covered rear patio while taking in views of the surrounding nature, where birds and other local wildlife are frequent visitors. Major improvements, including the roof, windows, siding, gas heating system, and central air, provide added peace of mind for years to come. Ideally located just a short walk from McDonald Elementary School and Warminster Community Park with its multi-use trails, dog park, sports fields, playgrounds, and recreation areas, this move-in ready home offers the perfect combination of flexible living space, outstanding curb appeal, and capital improvements already completed.
Sold for $525,000
$525,000
494 Overlook Dr, Warminster, PA 18974
3beds
2,232sqft
Single Family Residence
Built in 1965
0.33 Acres Lot
$525,100 Zestimate®
$235/sqft
$3,415 Estimated rent
Home value
$525,100
$494,000 - $557,000
$3,415/mo
Zestimate® history
Owner options
List your home for rent
$3,415/mo
Rent Zestimate®
Find your next renter with Zillow Rental Manager. Plus, with online applications, you can quickly screen prospective tenants – for free.
$3,415/mo
Rent Zestimate®
Refinance and save
$3,569/mo
Est. payment
Refinancing to a lower rate could help reduce your monthly payments and save thousands over the life of the loan.
$3,569/mo
Est. payment
Explore your selling options
Work with a Zillow partner agent
Leverage their expertise and Zillow's premium Showcase listings to get your home seen by more buyers.
Get startedList with your own agent
Get your home in front of millions of buyers by listing it on Zillow.
Learn how to do itSell it yourself
Take full control of how buyers see your home on Zillow by listing For Sale by Owner (FSBO).
List your homeWhat's special
Versatile bonus roomLaundry areaCustom cherry cabinetryAttractive corner lotConvenient interior garage accessFront entranceCorian countertops
Zillow last checked:
Listing updated:
Listed by:
Cindy Knotts 267-243-7750,
BHHS Fox & Roach-Doylestown
Bought with:
Pauline McNamee, RS272936
Realty One Group Supreme
Source: Bright MLS,MLS#: PABU2125312
Facts & features
Interior
Bedrooms & bathrooms
- Bedrooms: 3
- Bathrooms: 3
- Full bathrooms: 2
- 1/2 bathrooms: 1
- Main level bathrooms: 2
- Main level bedrooms: 3
Rooms
- Room types: Living Room, Dining Room, Kitchen, Family Room, Laundry, Workshop, Bonus Room
Bonus room
- Level: Lower
- Area: 168 Square Feet
- Dimensions: 12 X 14
Dining room
- Level: Main
- Area: 120 Square Feet
- Dimensions: 10 X 12
Family room
- Features: Fireplace - Gas
- Level: Lower
- Area: 247 Square Feet
- Dimensions: 13 X 19
Kitchen
- Level: Main
- Area: 117 Square Feet
- Dimensions: 9 X 13
Laundry
- Level: Lower
- Area: 99 Square Feet
- Dimensions: 9 X 11
Living room
- Level: Main
- Area: 224 Square Feet
- Dimensions: 14 X 16
Workshop
- Level: Lower
- Area: 121 Square Feet
- Dimensions: 11 X 11
Heating
- Forced Air, Natural Gas
Cooling
- Central Air, Electric
Appliances
- Included: Gas Water Heater
- Laundry: Has Laundry, Lower Level, Laundry Room
Features
- Additional Stairway, Attic
- Flooring: Carpet, Hardwood
- Windows: Double Hung
- Basement: Full,Finished
- Number of fireplaces: 1
- Fireplace features: Gas/Propane
Interior area
- Total structure area: 2,232
- Total interior livable area: 2,232 sqft
- Finished area above ground: 1,232
- Finished area below ground: 1,000
Property
Parking
- Total spaces: 3
- Parking features: Garage Faces Front, Garage Door Opener, Asphalt, Attached, Driveway
- Attached garage spaces: 1
- Uncovered spaces: 2
Accessibility
- Accessibility features: 2+ Access Exits
Features
- Levels: Bi-Level,Two
- Stories: 2
- Exterior features: Sidewalks
- Pool features: None
Lot
- Size: 0.33 Acres
- Features: Suburban
Details
- Additional structures: Above Grade, Below Grade
- Parcel number: 49035186
- Zoning: R2
- Special conditions: Standard
Construction
Type & style
- Home type: SingleFamily
- Property subtype: Single Family Residence
Materials
- Frame
- Foundation: Block
Condition
- New construction: No
- Year built: 1965
Utilities & green energy
- Electric: 100 Amp Service
- Sewer: Public Sewer
- Water: Public
- Utilities for property: Cable Connected, Natural Gas Available, Electricity Available
Community & HOA
Community
- Subdivision: Story Book Homes
HOA
- Has HOA: No
Location
- Region: Warminster
- Municipality: WARMINSTER TWP
Financial & listing details
- Price per square foot: $235/sqft
- Tax assessed value: $27,600
- Annual tax amount: $6,247
- Date on market: 7/17/2026
- Listing agreement: Exclusive Right To Sell
- Listing terms: FHA,VA Loan
- Inclusions: Washer, Dryer, 2 Refrigerators
- Ownership: Fee Simple
Price history
| Date | Event | Price |
|---|---|---|
| 8/26/2026 | Sold | $525,000+7.4%$235/sqft |
Source:  Bright MLS #PABU2125312 Report a problem Bright MLS #PABU2125312 Report a problem | ||
| 7/22/2026 | Pending sale | $489,000$219/sqft |
Source: Bright MLS #PABU2125312 Report a problem | ||
| 7/17/2026 | Listed for sale | $489,000$219/sqft |
Source: Bright MLS #PABU2125312 Report a problem | ||
Public tax history
| Year | Property taxes | Tax assessment |
|---|---|---|
| 2026 | $6,248 +3.9% | $27,600 |
| 2025 | $6,015 | $27,600 |
| 2024 | $6,015 +6.5% | $27,600 |
| 2023 | $5,646 +2.2% | $27,600 |
| 2022 | $5,525 +2.4% | $27,600 |
| 2021 | $5,396 +1.4% | $27,600 |
| 2020 | $5,321 +8.2% | $27,600 |
| 2018 | $4,918 +3% | $27,600 |
| 2017 | $4,774 | $27,600 |
| 2016 | $4,774 +2.2% | $27,600 |
| 2015 | $4,669 | $27,600 |
| 2014 | $4,669 | $27,600 |
| 2013 | -- | $27,600 |
| 2012 | -- | $27,600 |
| 2011 | -- | $27,600 |
| 2010 | -- | $27,600 |
| 2009 | -- | $27,600 |
| 2008 | -- | $27,600 |
| 2007 | -- | $27,600 |
| 2006 | -- | $27,600 |
| 2005 | -- | $27,600 +300% |
| 2004 | -- | $6,900 |
| 2003 | -- | $6,900 |
| 2002 | -- | $6,900 |
| 2000 | -- | $6,900 |
Find assessor info on the county website
Neighborhood: 18974
Nearby homes
- $575,3004 bd2 ba2.5k sqft510 Parmentier Rd, Warminster, PA 18974Off Market
- $536,0003 bd3 ba1.8k sqft897 Longstreth Rd, Warminster, PA 18974Off Market
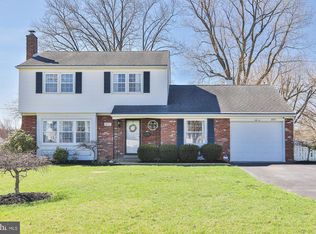
- $455,6003 bd2 ba1.2k sqft877 Longstreth Rd, Warminster, PA 18974Off Market
- $548,8003 bd3 ba1.9k sqft518 Parmentier Rd, Warminster, PA 18974Off Market
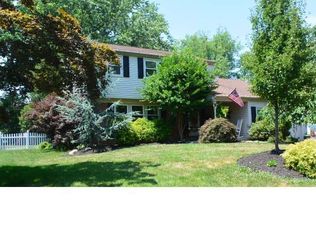
- $534,7004 bd2 ba2.5k sqft506 Overlook Dr, Warminster, PA 18974Off Market
- $587,3004 bd3 ba2.4k sqft483 Overlook Dr, Warminster, PA 18974Off Market
- $519,3004 bd2 ba1.9k sqft503 Overlook Dr, Warminster, PA 18974Off Market
- $572,2004 bd2 ba1.9k sqft509 Parmentier Rd, Warminster, PA 18974Off Market
Nearby schools
GreatSchools rating
- 7/10McDonald Elementary SchoolGrades: K-5Distance: 0.3 mi
- 8/10Klinger Middle SchoolGrades: 6-8Distance: 1.8 mi
- 6/10William Tennent High SchoolGrades: 9-12Distance: 0.9 mi
Schools provided by the listing agent
- Elementary: Mcdonald
- Middle: Klinger
- High: William Tennent
- District: Centennial
Source: Bright MLS. This data may not be complete. We recommend contacting the local school district to confirm school assignments for this home.
Get a cash offer in 3 minutes
Find out how much your home could sell for in as little as 3 minutes with a no-obligation cash offer.
Estimated market value
$525,100
Get a cash offer in 3 minutes
Find out how much your home could sell for in as little as 3 minutes with a no-obligation cash offer.
Estimated market value
$525,100
- Pennsylvania
- Bucks County
- Warminster
- 18974
- 494 Overlook Dr
