Skip main navigation
Off market
  • $911,900

    494 Peaks View Dr, Moneta, VA 24121

    5beds
    4,908sqft
    SingleFamily
    Built in 2006
    1 Acres Lot
    $911,900 Zestimate®
    $186/sqft
    $5,142 Estimated rent

    Home value

    $911,900

    $821,000 - $1.01M

    $5,142/mo

    Zestimate® history
    Loading
    Loading...

    Owner options

    List your home for rent

    $5,142/mo

    Rent Zestimate®

    Find your next renter with Zillow Rental Manager. Plus, with online applications, you can quickly screen prospective tenants – for free.

    Learn more

    $5,142/mo

    Rent Zestimate®

    Refinance and save

    $5,331/mo

    Est. payment

    Refinancing to a lower rate could help reduce your monthly payments and save thousands over the life of the loan.

    See today's rates

    $5,331/mo

    Est. payment

    Explore your selling options

    Work with a Zillow partner agent

    Leverage their expertise and Zillow's premium Showcase listings to get your home seen by more buyers.

    Get started

    List with your own agent

    Get your home in front of millions of buyers by listing it on Zillow.

    Learn how to do it

    Sell it yourself

    Take full control of how buyers see your home on Zillow by listing For Sale by Owner (FSBO).

    List your home

    What's special

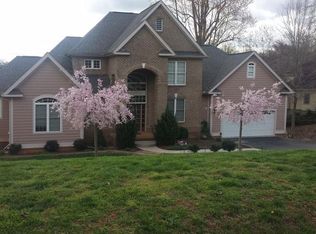
    Beautiful custom-built home in The Waterfront private golf community. Watch the sunrise or enjoy a quiet evening under the stars from the unique stamped-concrete deck, overlooking a pond and 10th green. This home has a large fenced-in yard and sits back from the neighboring homes. Many upgrades throughout the home include: new HVAC system, 2 additional HVAC systems, 2 gas fire places, gas line for outdoor grill, buried 500 gallon propane tank, fenced-in yard, custom cabinets and lighting, high ceilings, central vac, new smoke/carbon monoxide detectors, new dishwasher and kitchen faucet, new blinds, deluxe ADT alarm system, pre-wired outlet for a hot tub, 8 foot patio doors, solid interior doors, ceiling fans, and new, pet friendly, carpet and padding with lifetime warranty. The main level includes a large master suite with double tray ceiling, Jacuzzi spa tub, custom-tile shower with multiple spray nozzles, and walk-in closet with custom built-ins. There are 2 additional bedrooms with a Jack-and-Jill bath, dining area with tray ceiling, living room, breakfast area, gourmet kitchen, a 1/2 bath, and laundry room to round out the main floor. Gourmet kitchen includes stainless steel appliances, 2 ovens, 5 burner gas stove, large pantry with pull-out drawers, custom cabinets, granite countertops, custom island, and built-in desk area. The deck is accessible from all rooms along the back of the house. The oversized 2-car garage has built-in work area/cabinets and door leading to the side of the house. There is a large finished room over the garage that is perfect for an office or guest room. The recently finished lower level includes LVP flooring and is the perfect place to entertain. It includes a large recreation area, family room area with fire place, media room, storage room, full bath, bedroom (fitness/office), and a planned kitchen area (roughed-in). The in-law suite includes a large bathroom and walk-in closet. The beautiful stamped-concrete patio is accessible from all rooms along the back of the house. This community has no HOA/POA. The Waterfront is close to many restaurants and the Westlake shopping center. The golf course/clubhouse has optional golf memberships and a social membership available. The social membership includes many events throughout the year, as well as access to the tennis courts and pool. There is also a community boat ramp for easy lake access. This stunning home would be perfect for a family or as an investment property, as it is zoned to allow for short-term rentals.

    This property is off market, which means it's not currently listed for sale or rent on Zillow. This may be different from what's available on other websites or public sources.

    Facts & features

    Interior

    Bedrooms & bathrooms
    • Bedrooms: 5
    • Bathrooms: 5
    • Full bathrooms: 4
    • 1/2 bathrooms: 1
    Heating
    • Heat pump, Electric, Propane / Butane
    Cooling
    • Central
    Appliances
    • Included: Dishwasher, Garbage disposal, Microwave, Range / Oven
    Features
    • Gas Log Fireplace, Walk-in-Closet, Whirlpool Bath, Cathedral Ceiling, Audio-Video Wired, Alarm, Theater Room
    • Flooring: Tile, Carpet, Concrete, Hardwood
    • Basement: Finished
    • Has fireplace: Yes
    Interior area
    • Total interior livable area: 4,908 sqft

    Property

    Parking
    • Total spaces: 9
    • Parking features: Garage - Attached, Off-street
    Features
    • Exterior features: Brick
    • Has view: Yes
    • View description: Park, Water
    • Has water view: Yes
    • Water view: Water
    Lot
    • Size: 1 Acres
    Details
    • Parcel number: 0300606500

    Construction

    Type & style
    • Home type: SingleFamily
    Materials
    • brick
    • Foundation: Other
    • Roof: Asphalt
    Condition
    • Year built: 2006

    Community & HOA

    Community
    • Features: Fitness Center
    Location
    • Region: Moneta
    • Municipality: Franklin County

    Financial & listing details

    • Price per square foot: $186/sqft
    • Tax assessed value: $720,400
    • Annual tax amount: $3,098

    Price history

    DateEventPrice
    8/17/2022Sold$745,000-2.6%$152/sqft
    Source: RVAR #887731 Report a problem
    4/4/2022Pending sale$765,000$156/sqft
    Source: RVAR #887731 Report a problem
    3/17/2022Price change$765,000-2.5%$156/sqft
    Source: RVAR #887731 Report a problem
    3/16/2022Listed for sale$785,000+20.8%$160/sqft
    Source: Owner Report a problem
    11/11/2020Sold$650,000+0%$132/sqft
    Source: RVAR #872213 Report a problem
    10/14/2020Pending sale$649,999$132/sqft
    Source: NETREALTYNOW.COM LLC #872213 Report a problem
    9/2/2020Price change$649,999-0.5%$132/sqft
    Source: NETREALTYNOW.COM LLC #872213 Report a problem
    8/3/2020Listed for sale$653,500+6.3%$133/sqft
    Source: Owner Report a problem
    4/14/2020Sold$615,000-3.9%$125/sqft
    Source: LMLS #322779 Report a problem
    2/13/2020Pending sale$640,000$130/sqft
    Source: MKB, REALTORS(r) - AT THE LAKE #860712 Report a problem
    12/19/2019Price change$640,000-1.5%$130/sqft
    Source: MKB, REALTORS(r) - AT THE LAKE #860712 Report a problem
    10/9/2019Price change$650,000-1.5%$132/sqft
    Source: Lake & Land Realty #133693 Report a problem
    9/1/2019Price change$659,950-0.7%$134/sqft
    Source: LAKE & LAND REALTY #861926 Report a problem
    8/22/2019Price change$664,500-1.6%$135/sqft
    Source: LAKE & LAND REALTY #861926 Report a problem
    7/1/2019Listed for sale$675,000$138/sqft
    Source: LAKE & LAND REALTY #860712 Report a problem

    Public tax history

    YearProperty taxesTax assessment
    2025$3,098 $720,400
    2024$3,098 -0.9%$720,400 +40.6%
    2023$3,126 $512,400
    2022$3,126 $512,400
    2021$3,126 $512,400
    2020$3,126 +34.5%$512,400 +34.5%
    2019$2,323 $380,900
    2018$2,323 $380,900 +12.5%
    2017$2,323 +10.9%$338,600
    2016$2,095 $338,600
    2015$2,095 +14.6%$338,600
    2014$1,828 --
    2013$1,828 $338,600
    2012-- --
    2011-- --
    2010-- --
    Find assessor info on the county website

    Neighborhood: 24121

    Nearby schools

    GreatSchools rating
    Schools provided by the listing agent
    • Elementary: Dudley
    • Middle: Ben Franklin Middle
    • High: Franklin County

    Source: The MLS. This data may not be complete. We recommend contacting the local school district to confirm school assignments for this home.

    Get pre-qualified for a loan
    At Zillow Home Loans, we can pre-qualify you in as little as 5 minutes with no impact to your credit score.

    An equal housing lender. NMLS #10287.

    Sell for more on Zillow
    Get a Zillow Showcase℠ listing at no additional cost and you could sell for .
    $911,900
    2% more
    +$18,238
    With Zillow Showcase(estimated)
    $930,138