Charming Pied-a-terre in Connecticut's alluring Southport Village! Whether you're looking for a permanent residence or your home away from home, this is a perfect vacation home or condo alternative. Leave without a care or immerse yourself in this historic maritime enclave. A rare find in the heart of the Village, this home is steps from the neighborhood eateries, shops, metro, pub, bakery, post office, Equinox, Southport Harbor, and Southport Beach. -All an hour from NYC! Cherished outdoor spaces are part of what makes this home so special. From the covered front porch, to the hidden garden terrace beneath, and the enchanting rear stone patio among lush gardens, there's always a picturesque and private retreat to enjoy. Inside, elegant interiors unfold. An inviting Living Room with hardwood floors, hidden TV, and a gas fireplace opens to the Dining Area. The renovated Chef's Kitchen features a Caesarstone island, stainless appliances, and a light-filled eating area with built-ins and a banquette overlooking the garden. Upstairs, is a serene Primary Suite and stunning spa bath, hardwood floors, and 9-foot ceiling. A Guest Bedroom, hall bath, laundry, and access to Attic Storage complete the 2nd floor. The Walk-out Lower Level offers another charming room with a second gas fireplace. It connects to a project area with a porcelain sink, storage, & separate entrance, offering guest-suite potential. Character, convenience, and privacy in a cherished seaside village! Renovated kitchen and baths, new cedar roof on the garage, new oil & stone driveway, new microwave with boost exhaust, Sub-Zero paneled refrigerator with two freezer drawers, new drinking water filter in kitchen, renewed gas fireplace in the lower level, and a full landscape refresh. Convenient second-floor laundry with an additional hook-up in the lower level. Energy efficient with a full-house generator, in-ground irrigation and garden pot-filler, Thermopane windows, and lower-level fireplace with heat blower. Central air, (on main two floors), auto lighting on exterior and in closets, 200 AMP electrical service with underground cables, city water and sewer. Granite curbstones. Private road. Owners share plowing/maintenance. Now accepting appointments for April 15.
Sold for $1,750,000
$1,750,000
494 Pequot Avenue, Fairfield, CT 06890
2beds
1,764sqft
Single Family Residence
Built in 1890
4,356 Square Feet Lot
$1,773,900 Zestimate®
$992/sqft
$5,977 Estimated rent
Home value
$1,773,900
$1.60M - $1.97M
$5,977/mo
Zestimate® history
Owner options
List your home for rent
$5,977/mo
Rent Zestimate®
Find your next renter with Zillow Rental Manager. Plus, with online applications, you can quickly screen prospective tenants – for free.
$5,977/mo
Rent Zestimate®
Refinance and save
$9,863/mo
Est. payment
Refinancing to a lower rate could help reduce your monthly payments and save thousands over the life of the loan.
$9,863/mo
Est. payment
Explore your selling options
Work with a Zillow partner agent
Leverage their expertise and Zillow's premium Showcase listings to get your home seen by more buyers.
Get startedList with your own agent
Get your home in front of millions of buyers by listing it on Zillow.
Learn how to do itSell it yourself
Take full control of how buyers see your home on Zillow by listing For Sale by Owner (FSBO).
List your homeWhat's special
Zillow last checked:
Listing updated:
Listed by:
Linda Raymond (203)912-4440,
William Raveis Real Estate 203-255-6841
Bought with:
LJ Wilks, RES.0793682
William Pitt Sotheby's Int'l
Source: Smart MLS,MLS#: 24158567
Facts & features
Interior
Bedrooms & bathrooms
- Bedrooms: 2
- Bathrooms: 3
- Full bathrooms: 2
- 1/2 bathrooms: 1
Primary bedroom
- Features: High Ceilings, Built-in Features, Full Bath, Walk-In Closet(s), Hardwood Floor
- Level: Upper
Bedroom
- Features: Cedar Closet(s), Hardwood Floor
- Level: Upper
Primary bathroom
- Features: Remodeled, Double-Sink, Stall Shower, Tile Floor
- Level: Upper
Bathroom
- Features: Remodeled, Hydro-Tub, Tub w/Shower, Tile Floor
- Level: Upper
Bathroom
- Features: Remodeled, Hardwood Floor
- Level: Main
Dining room
- Features: Hardwood Floor
- Level: Main
Family room
- Features: Remodeled, Entertainment Center, Gas Log Fireplace, Patio/Terrace, Tile Floor
- Level: Lower
Kitchen
- Features: Remodeled, Bay/Bow Window, Quartz Counters, Dining Area, Hardwood Floor
- Level: Main
Living room
- Features: Combination Liv/Din Rm, Gas Log Fireplace, Hardwood Floor
- Level: Main
Heating
- Forced Air, Hydro Air, Natural Gas
Cooling
- Central Air, Zoned
Appliances
- Included: Gas Cooktop, Gas Range, Microwave, Refrigerator, Subzero, Dishwasher, Disposal, Washer, Dryer, Gas Water Heater, Water Heater
- Laundry: Upper Level, Mud Room
Features
- Open Floorplan, Smart Thermostat
- Windows: Storm Window(s), Thermopane Windows
- Basement: Full,Heated,Storage Space,Interior Entry,Partially Finished,Liveable Space
- Attic: Storage,Floored,Pull Down Stairs
- Number of fireplaces: 2
Interior area
- Total structure area: 1,764
- Total interior livable area: 1,764 sqft
- Finished area above ground: 1,404
- Finished area below ground: 360
Property
Parking
- Total spaces: 3
- Parking features: Detached, Off Street, Driveway, Garage Door Opener, Private
- Garage spaces: 1
- Has uncovered spaces: Yes
Accessibility
- Accessibility features: Bath Grab Bars
Features
- Patio & porch: Terrace, Porch
- Exterior features: Rain Gutters, Garden, Lighting, Stone Wall, Underground Sprinkler
- Waterfront features: Walk to Water, Beach Access, Water Community
Lot
- Size: 4,356 Square Feet
- Features: Level, Landscaped, Historic District, In Flood Zone
Details
- Parcel number: 135275
- Zoning: A
- Other equipment: Generator
Construction
Type & style
- Home type: SingleFamily
- Architectural style: Colonial,Antique
- Property subtype: Single Family Residence
Materials
- Clapboard, Wood Siding
- Foundation: Stone
- Roof: Wood
Condition
- New construction: No
- Year built: 1890
Utilities & green energy
- Sewer: Public Sewer
- Water: Public
- Utilities for property: Underground Utilities, Cable Available
Green energy
- Energy efficient items: Thermostat, Windows
Community & HOA
Community
- Features: Golf, Health Club, Library, Medical Facilities, Public Rec Facilities, Near Public Transport, Shopping/Mall, Stables/Riding
- Security: Security System
- Subdivision: Southport
HOA
- Has HOA: No
Location
- Region: Southport
Financial & listing details
- Price per square foot: $992/sqft
- Tax assessed value: $512,750
- Annual tax amount: $14,557
- Date on market: 4/8/2026
- Exclusions: Dining room chandelier
Price history
| Date | Event | Price |
|---|---|---|
| 5/15/2026 | Sold | $1,750,000+17.1%$992/sqft |
Source:  Smart MLS #24158567 Report a problem Smart MLS #24158567 Report a problem | ||
| 5/2/2026 | Pending sale | $1,495,000$848/sqft |
Source: Smart MLS #24158567 Report a problem | ||
| 4/15/2026 | Listed for sale | $1,495,000+32.9%$848/sqft |
Source: Smart MLS #24158567 Report a problem | ||
| 4/28/2023 | Sold | $1,125,000+40.6%$638/sqft |
Source: Public Record Report a problem | ||
| 3/7/2011 | Sold | $800,000-3%$454/sqft |
Source: Public Record Report a problem | ||
| 3/7/2001 | Sold | $825,000+157.8%$468/sqft |
Source: Public Record Report a problem | ||
| 10/4/1999 | Sold | $320,000$181/sqft |
Source: Public Record Report a problem | ||
Public tax history
| Year | Property taxes | Tax assessment |
|---|---|---|
| 2025 | $14,557 +1.8% | $512,750 |
| 2024 | $14,306 +1.4% | $512,750 |
| 2023 | $14,106 +1% | $512,750 |
| 2022 | $13,967 +1% | $512,750 |
| 2021 | $13,834 -5.7% | $512,750 -6.4% |
| 2020 | $14,674 | $547,750 |
| 2019 | $14,674 +1.6% | $547,750 |
| 2018 | $14,439 +2.1% | $547,750 |
| 2017 | $14,143 -1.4% | $547,750 -5.4% |
| 2015 | $14,349 +1.6% | $578,830 |
| 2014 | $14,123 +2% | $578,830 |
| 2013 | $13,851 +6.6% | $578,830 +0.1% |
| 2011 | $12,989 +9% | $578,060 -6.5% |
| 2010 | $11,912 +2% | $618,170 |
| 2009 | $11,683 +1.7% | $618,170 |
| 2008 | $11,486 +6.7% | $618,170 |
| 2007 | $10,762 +4.4% | $618,170 |
| 2006 | $10,305 -11.1% | $618,170 +32.2% |
| 2005 | $11,595 +6% | $467,530 |
| 2004 | $10,940 +8.8% | $467,530 |
| 2003 | $10,052 +131.9% | $467,530 +214.9% |
| 2001 | $4,335 +85.3% | $148,470 |
| 2000 | $2,340 -53% | $148,470 -20.4% |
| 1999 | $4,981 | $186,550 |
Find assessor info on the county website
Neighborhood: Southport
Nearby homes
- $1,122,5002 bd2 ba1.6k sqft500 Pequot Ct, Southport, CT 06890Off Market

- $1,078,2003 bd1 ba1k sqft500 Pequot Ave, Southport, CT 06890Off Market
- $1,619,4003 bd2 ba1.9k sqft490 Pequot Ct, Southport, CT 06890Off Market
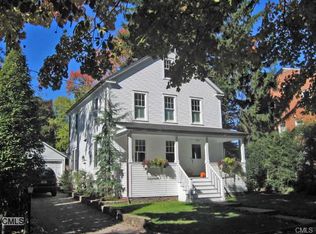
- $1,778,8003 bd2 ba1.9k sqft490 Pequot Ave, Southport, CT 06890Off Market
- $985,5002 bd1 ba982 sqft504 Pequot Ave, Southport, CT 06890Off Market
- $2,738,7005 bd3 ba4.6k sqft49 Station St, Southport, CT 06890Off Market
- $1,657,6003 bd2 ba1.8k sqft488 Pequot Ave, Southport, CT 06890Off Market
- $758,4001 bd1 ba1.1k sqft51A Station St, Southport, CT 06890Off Market
Nearby schools
GreatSchools rating
- 8/10Mill Hill SchoolGrades: K-5Distance: 0.7 mi
- 8/10Roger Ludlowe Middle SchoolGrades: 6-8Distance: 1.5 mi
- 9/10Fairfield Ludlowe High SchoolGrades: 9-12Distance: 1.6 mi
Schools provided by the listing agent
- Elementary: Mill Hill
- Middle: Roger Ludlowe
- High: Fairfield Ludlowe
Source: Smart MLS. This data may not be complete. We recommend contacting the local school district to confirm school assignments for this home.


Get pre-qualified for a loan
At Zillow Home Loans, we can pre-qualify you in as little as 5 minutes with no impact to your credit score.An equal housing lender. NMLS #10287.
Sell for more on Zillow
Get a Zillow Showcase℠ listing at no additional cost and you could sell for .
$1,773,900
2% more
+$35,478
With Zillow Showcase(estimated)
$1,809,378
- Connecticut
- Fairfield County
- Fairfield
- 06890
- Southport
- 494 Pequot Avenue
Nearby cities
Nearby neighborhoods
Nearby zip codes
Other Fairfield Topics
