Experience exceptional value without compromising on lifestyle in this inviting 2-bedroom, 2-bathroom residence. Perfectly placed in Poinciana’s premier growth sector, this home provides a tranquil retreat within a secure gated community, just moments away from the fairways at Stonegate Golf Club at Solivita. Inside, the airy, open-concept gathering spaces seamlessly blend the kitchen, dining, and living areas, while a thoughtful split-bedroom arrangement ensures personal privacy for everyone. Leisure is just steps away with a short walk to the secure, private neighborhood swimming pool. Surrounded by a rising tide of new commercial centers, boutiques, and restaurants, this neighborhood represents a stellar opportunity for long-term investment. Elevate your everyday living—contact us today to arrange your viewing.
For sale
Price cut: $6K (7/16)
$183,000
494 Prestwick Pl, Poinciana, FL 34759
2beds
921sqft
:
Get pre-qualified$1,733/mo
Condominium
Built in 1987
-- sqft lot
$177,300 Zestimate®
$199/sqft
$460/mo HOA
What's special
Thoughtful split-bedroom arrangementAiry open-concept gathering spaces
- 30 days |
- 187 |
- 8 |
Zillow last checked:
Listing updated:
Listed by:
Andrew Schmid 407-837-5538,
REALNET FLORIDA REAL ESTATE 813-288-8000
Source: Stellar MLS,MLS#: O6418709 Originating MLS: Suncoast Tampa
Originating MLS: Suncoast Tampa
Facts & features
Interior
Bedrooms & bathrooms
- Bedrooms: 2
- Bathrooms: 2
- Full bathrooms: 2
Primary bedroom
- Features: En Suite Bathroom, Storage Closet
- Level: First
- Area: 143 Square Feet
- Dimensions: 13x11
Bedroom 2
- Features: En Suite Bathroom, Storage Closet
- Level: First
- Area: 121 Square Feet
- Dimensions: 11x11
Kitchen
- Features: Stone Counters, No Closet
- Level: First
- Area: 77 Square Feet
- Dimensions: 11x7
Living room
- Features: Linen Closet
- Level: First
- Area: 176 Square Feet
- Dimensions: 16x11
Heating
- Central
Cooling
- Central Air
Appliances
- Included: Dishwasher, Dryer, Microwave, Range Hood, Washer, Water Filtration System
- Laundry: Inside, Laundry Closet
Features
- Built-in Features, Ceiling Fan(s), High Ceilings, Kitchen/Family Room Combo, Living Room/Dining Room Combo, Open Floorplan, Primary Bedroom Main Floor, Thermostat
- Flooring: Tile
- Has fireplace: No
Interior area
- Total structure area: 1,625
- Total interior livable area: 921 sqft
Video & virtual tour
Property
Parking
- Total spaces: 2
- Parking features: Driveway
- Carport spaces: 2
- Has uncovered spaces: Yes
Features
- Levels: One
- Stories: 1
- Patio & porch: Covered, Enclosed, Screened
- Exterior features: None
Lot
- Size: 1,625 Square Feet
Details
- Parcel number: 282713933511120030
- Special conditions: None
Construction
Type & style
- Home type: Condo
- Property subtype: Condominium
Materials
- Wood Frame
- Foundation: Slab
- Roof: Shingle
Condition
- Completed
- New construction: No
- Year built: 1987
Utilities & green energy
- Sewer: Public Sewer
- Water: Public
- Utilities for property: Cable Connected, Electricity Connected, Sewer Connected
Community & HOA
Community
- Features: Pool
- Security: Fire Alarm
- Pet fee: $0 monthly
- Subdivision: GOLF VILLAS 02 AT POINCIANA REP 01
HOA
- Has HOA: Yes
- Services included: Cable TV, Community Pool, Internet, Maintenance Structure, Maintenance Grounds, Pool Maintenance
- HOA fee: $460 monthly
- HOA name: The Association of Poinciana Village
- HOA phone: 863-427-0900
Location
- Region: Poinciana
Financial & listing details
- Price per square foot: $199/sqft
- Tax assessed value: $145,000
- Annual tax amount: $1,412
- Date on market: 6/23/2026
- Cumulative days on market: 31 days
- Listing terms: Cash,Conventional,FHA
- Ownership: Condominium
- Total actual rent: 0
- Electric utility on property: Yes
- Road surface type: Asphalt
Estimated market value
$177,300
$168,000 - $186,000
$1,405/mo
Price history
| Date | Event | Price |
|---|---|---|
| 7/16/2026 | Price change | $183,000-3.2%$199/sqft |
Source:  Stellar MLS #O6418709 Report a problem Stellar MLS #O6418709 Report a problem | ||
| 6/23/2026 | Listed for sale | $189,000+263.5%$205/sqft |
Source: Stellar MLS #O6418709 Report a problem | ||
| 6/16/2015 | Sold | $52,000+409.8%$56/sqft |
Source: Public Record Report a problem | ||
| 2/10/2015 | Sold | $10,200$11/sqft |
Source: Public Record Report a problem | ||
Public tax history
| Year | Property taxes | Tax assessment |
|---|---|---|
| 2025 | $1,456 +1.5% | $89,603 +10% |
| 2024 | $1,434 +14.6% | $81,457 +10% |
| 2023 | $1,252 +9.7% | $74,052 +10% |
| 2022 | $1,141 +19.5% | $67,320 +10% |
| 2021 | $955 +7.3% | $61,200 +10% |
| 2020 | $889 +4.3% | $55,636 +10% |
| 2019 | $852 -14.7% | $50,578 -28.3% |
| 2018 | $1,000 +4.1% | $70,500 +68.7% |
| 2017 | $960 +71% | $41,800 +10% |
| 2016 | $562 +0.1% | $38,000 +2.7% |
| 2015 | $561 -27.9% | $37,000 +7.3% |
| 2014 | $777 +52% | $34,485 +10% |
| 2013 | $512 +16.4% | $31,350 +10% |
| 2012 | $439 -10.6% | $28,500 -9.5% |
| 2011 | $492 -35.7% | $31,500 -34.4% |
| 2010 | $764 -39% | $48,000 -35.2% |
| 2009 | $1,253 -16.6% | $74,056 -22.4% |
| 2008 | $1,503 | $95,400 |
| 2007 | -- | -- |
| 2006 | $1,239 | -- |
| 2005 | -- | -- |
| 2004 | $586 | -- |
| 2003 | $586 -2.4% | $35,000 |
| 2002 | $600 | $35,000 |
| 2001 | $600 | $35,000 |
Find assessor info on the county website
Monthly payment
Est. payment
Payment breakdown
Explore the cost of this home by adjusting the details. Changes won't be saved.Climate risks
Neighborhood: 34759
Nearby schools
GreatSchools rating
- 2/10Palmetto Elementary SchoolGrades: PK-5Distance: 2.1 mi
- 3/10Lake Marion Creek Elementary SchoolGrades: 6-8Distance: 5.8 mi
- 3/10Haines City Senior High SchoolGrades: PK,9-12Distance: 9 mi
Schools provided by the listing agent
- Elementary: Palmetto Elementary
- Middle: Lake Marion Creek Middle
- High: Haines City Senior High
Source: Stellar MLS. This data may not be complete. We recommend contacting the local school district to confirm school assignments for this home.
- $160,0002 bd2 ba950 sqft492 Prestwick Pl, Poinciana, FL 34759Sold

- $1,6502 bd2 ba-- sqft492 Prestwick Pl #492, Kissimmee, FL 34759For Rent

- $160,0002 bd2 ba921 sqft492 Prestwick Pl #2, Kissimmee, FL 34759Sold
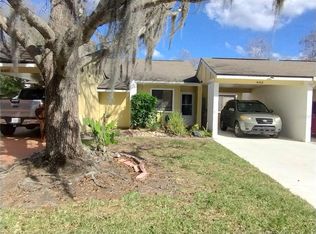
- $150,5002 bd2 ba921 sqft496 Prestwick Pl, Poinciana, FL 34759Off Market
- $229,100-- bd-- ba-- sqft492 Prestwick Pl, Kissimmee, FL 34759Off Market
- $148,4002 bd2 ba1.1k sqft490 Prestwick Pl, Poinciana, FL 34759Off Market
- $149,0002 bd2 ba1.1k sqft498 Prestwick Pl, Poinciana, FL 34759For Sale
- $128,7002 bd2 ba921 sqft494 Prestwick Pl, Kissimmee, FL 34759Off Market
A local agent can set up tours, give advice and negotiate with sellers.
Similar homes
- $169,9002 bd2 ba921 sqft441 Prestwick Pl, Poinciana, FL 34759For Sale

 MLS ID #O6396306, Ashley Martinez, CHARLES RUTENBERG REALTY ORLANDO. Stellar MLS
 - $155,0002 bd2 ba981 sqft6102 Lake Marion Golf Resort Dr, Poinciana, FL 34759For Sale
 MLS ID #O6418833, Ali Mazahaem Flores, THE SIMON SIMAAN GROUP. Stellar MLS
 - $215,0002 bd2 ba1k sqft537 Grand Canal Dr, Poinciana, FL 34759For Sale
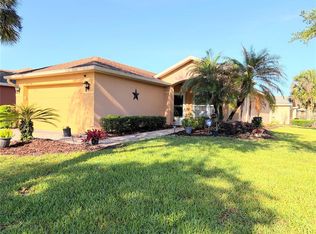 MLS ID #S5148682, Charles Borchini, BORCHINI REALTY. Stellar MLS
 - $220,0003 bd2 ba1.2k sqft1021 Embrun Ct, Kissimmee, FL 34759For Sale
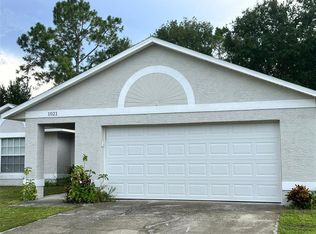 MLS ID #O6417919, Paola Ramirez, LLC, ROBERT SLACK LLC. Stellar MLS
 - $250,0003 bd2 ba1.2k sqft3 Country Club Ct, Kissimmee, FL 34759For SaleMLS ID #TB8515563, Graciela Villela Mejia, KELLER WILLIAMS RLTY NEW TAMPA. Stellar MLS
- $150,0002 bd2 ba1k sqft437 Hunter Cir, Kissimmee, FL 34758For SaleMLS ID #S5142354, Edward Tejada, R&J REALTY AND PROPERTY MANAGEMENT LLC. Stellar MLS
- $225,0002 bd2 ba1.2k sqft716 Grand Canal Dr, Poinciana, FL 34759For SaleMLS ID #S5150338, Charles Borchini, BORCHINI REALTY. Stellar MLS
- $252,1002 bd2 ba1k sqft605 Tamarin Ln, Poinciana, FL 34759For SaleMLS ID #TB8429363, Yanelis Aleman, LANTES REAL ESTATE LLC. Stellar MLS
- $193,0003 bd2 ba1.2k sqft259 Grand Rapids Dr, Poinciana, FL 34759For SaleMLS ID #O6267799, Shannelle Lopez, EXP REALTY LLC. Stellar MLS
- $190,0002 bd2 ba1k sqft2210 Grand Cayman Ct APT 1737, Kissimmee, FL 34741For SaleMLS ID #S5146804, Ashli Berg, WEICHERT REALTORS HALLMARK PRO. Stellar MLS
- $189,8902 bd2 ba1.1k sqft3226 Fox Squirrel Dr, Kissimmee, FL 34741For SaleMLS ID #O6385328, Maria Albarran, SMART MIAMI REALTY, LLC.. Stellar MLS
- $179,0002 bd2 ba1.1k sqft1370 Tuscan Ter Unit 2307, Davenport, FL 33896For SaleMLS ID #O6380214, Ernesto Cisneros, ELITE REALTY ENTERPRISES LLC. Stellar MLS
- $199,5002 bd2 ba1.1k sqft3011 Hemingway Cir #3011, Haines City, FL 33844For SaleMLS ID #S5150462, Adriana Cornejo, LA ROSA REALTY KISSIMMEE. Stellar MLS
- $184,9002 bd2 ba971 sqft11538 Westwood Blvd APT 222, Orlando, FL 32821For SaleMLS ID #O6379754, Ignacio Finkelberg, FINKA REALTY GROUP, LLC. Stellar MLS
- $183,5002 bd1 ba872 sqft1006 Plantation Dr APT F9, Kissimmee, FL 34741For SaleMLS ID #S5146662, Elaine Mejia, CHAMPIONSGATE REALTY. Stellar MLS
- $190,0002 bd2 ba1k sqft13953 Fairway Island Dr APT 633, Orlando, FL 32837For SaleMLS ID #S5148285, Gilgra Valduz Sandoval, MY REALTY GROUP, LLC.. Stellar MLS
- $189,9002 bd2 ba1k sqft2478 Sweetwater Club Cir APT 94, Kissimmee, FL 34746For SaleMLS ID #R4910114, Brian Aaron, VINTAGE REALTY SOLUTIONS. Stellar MLS
- $164,9002 bd2 ba910 sqft3827 Bay Club Cir Unit 103, Kissimmee, FL 34741For SaleMLS ID #S5149138, Kristen Chowdhury, ACKLEY LEGACY PROPERTIES, LLC. Stellar MLS
- $195,0002 bd2 ba937 sqft3008 Parkway Blvd APT 107, Kissimmee, FL 34747For SaleMLS ID #S5148981, Alexais Montenegro, LA ROSA REALTY INTERNACIONAL L. Stellar MLS
- $198,0002 bd2 ba1.1k sqft8842 Coral Palms Ct APT B, Kissimmee, FL 34747For SaleMLS ID #S5151977, Jesus Valero Colina, LA ROSA REALTY KISSIMMEE. Stellar MLS
