Welcome to effortless living in the highly desirable Brynfield Community! Beautifully updated and truly move-in ready, this exceptional 3-bedroom, 2.5-bath townhome offers nearly 1,900 square feet of thoughtfully designed living space, including a fully finished lower level that provides endless flexibility for today's lifestyle. Step inside to discover a bright, open floor plan filled with natural light, modern finishes, and inviting spaces designed for both comfortable everyday living and effortless entertaining. The beautifully updated kitchen serves as the heart of the home, featuring stylish cabinetry, generous counter space, and an adjoining dining area perfect for everything from quiet mornings to holiday gatherings. Upstairs, the spacious primary suite offers a private retreat complete with an en-suite bath and ample closet space. Two additional generously sized bedrooms, a full bath, and the convenience of second-floor laundry make daily living both practical and comfortable. The finished lower level expands your living space even further, creating the perfect family room, home office, fitness area, playroom, or media room—designed to adapt to your needs for years to come. Enjoy the benefits of low-maintenance living while being just minutes from Hershey Medical Center, Penn State Health, downtown Harrisburg, shopping, dining, parks, and major commuter routes. Located within the highly regarded Central Dauphin School District, this home offers the perfect balance of convenience, comfort, and community. Meticulously maintained, tastefully updated, and completely move-in ready, this home offers the rare opportunity to simply unpack and start enjoying everything it has to offer. Whether you're purchasing your first home, searching for more space, or looking to simplify without compromise, this community checks every box. Schedule your private tour today and experience why this home stands out from the rest.
For sale
Price cut: $10.1K (7/10)
$374,900
494 Quiggley Cir, Harrisburg, PA 17112
3beds
2,549sqft
Townhouse
Built in 2001
5,663 Square Feet Lot
$371,400 Zestimate®
$147/sqft
$109/mo HOA
What's special
Open floor-plan dining areaMedia roomStorage spaceIsland with seatingTwo walk in closetsTwo additional bedroomsPerfect for outdoor dining
- 78 days |
- 521 |
- 18 |
Likely to sell faster than
Zillow last checked:
Listing updated:
Listed by:
Ajay Patel 717-756-7971,
Coldwell Banker Realty 7175342442,
Listing Team: Ajay Patel Team
Source: Bright MLS,MLS#: PADA2057438
Facts & features
Interior
Bedrooms & bathrooms
- Bedrooms: 3
- Bathrooms: 3
- Full bathrooms: 2
- 1/2 bathrooms: 1
- Main level bathrooms: 1
Rooms
- Room types: Dining Room, Primary Bedroom, Bedroom 2, Bedroom 3, Kitchen, Family Room, Laundry, Media Room, Primary Bathroom, Full Bath, Half Bath
Primary bedroom
- Features: Flooring - Luxury Vinyl Plank, Attached Bathroom, Walk-In Closet(s)
- Level: Upper
Bedroom 2
- Features: Flooring - Luxury Vinyl Plank
- Level: Upper
Bedroom 3
- Features: Flooring - Luxury Vinyl Plank
- Level: Upper
Primary bathroom
- Features: Double Sink, Bathroom - Walk-In Shower
- Level: Upper
Dining room
- Features: Flooring - Luxury Vinyl Plank
- Level: Main
Family room
- Features: Flooring - Luxury Vinyl Plank, Ceiling Fan(s), Dining Area
- Level: Main
Other
- Level: Upper
Half bath
- Features: Flooring - Luxury Vinyl Plank
- Level: Main
Kitchen
- Features: Flooring - Luxury Vinyl Plank, Recessed Lighting, Breakfast Bar, Kitchen Island, Granite Counters
- Level: Main
Laundry
- Level: Upper
Media room
- Features: Flooring - Carpet, Recessed Lighting, Chair Rail
- Level: Lower
Heating
- Forced Air, Natural Gas
Cooling
- Central Air, Electric
Appliances
- Included: Refrigerator, Cooktop, Microwave, Dishwasher, Washer, Dryer, Stainless Steel Appliance(s), Gas Water Heater
- Laundry: Upper Level, Laundry Room
Features
- Flooring: Luxury Vinyl, Carpet
- Basement: Full,Partially Finished
- Number of fireplaces: 1
Interior area
- Total structure area: 2,669
- Total interior livable area: 2,549 sqft
- Finished area above ground: 1,781
- Finished area below ground: 768
Video & virtual tour
Property
Parking
- Total spaces: 3
- Parking features: Garage Door Opener, Garage Faces Front, Inside Entrance, Attached, Driveway, On Street
- Attached garage spaces: 1
- Uncovered spaces: 2
Accessibility
- Accessibility features: None
Features
- Levels: Two
- Stories: 2
- Patio & porch: Deck
- Pool features: None
Lot
- Size: 5,663 Square Feet
Details
- Additional structures: Above Grade, Below Grade
- Parcel number: 680470550000000
- Zoning: RESIDENTIAL
- Special conditions: Standard
Construction
Type & style
- Home type: Townhouse
- Architectural style: Traditional
- Property subtype: Townhouse
Materials
- Frame
- Foundation: Block
- Roof: Asphalt
Condition
- New construction: No
- Year built: 2001
- Major remodel year: 2019
Utilities & green energy
- Electric: 200+ Amp Service
- Sewer: Public Sewer
- Water: Public
- Utilities for property: Natural Gas Available, Electricity Available
Community & HOA
Community
- Subdivision: Brynfield
HOA
- Has HOA: Yes
- Services included: Maintenance Grounds, Snow Removal, Common Area Maintenance
- HOA fee: $109 monthly
- HOA name: BRYNFIELD/PENN EQUITY ASSOCIATES
Location
- Region: Harrisburg
- Municipality: WEST HANOVER TWP
Financial & listing details
- Price per square foot: $147/sqft
- Tax assessed value: $149,900
- Annual tax amount: $4,399
- Date on market: 5/5/2026
- Listing agreement: Exclusive Right To Sell
- Listing terms: Cash,Conventional
- Ownership: Fee Simple
Estimated market value
$371,400
$353,000 - $390,000
$2,339/mo
Price history
| Date | Event | Price |
|---|---|---|
| 7/10/2026 | Price change | $374,900-2.6%$147/sqft |
Source:  Bright MLS #PADA2057438 Report a problem Bright MLS #PADA2057438 Report a problem | ||
| 6/14/2026 | Price change | $385,000-1.3%$151/sqft |
Source: Bright MLS #PADA2057438 Report a problem | ||
| 5/20/2026 | Price change | $389,900-2.5%$153/sqft |
Source: Bright MLS #PADA2057438 Report a problem | ||
| 5/5/2026 | Listed for sale | $399,900+11.7%$157/sqft |
Source: Bright MLS #PADA2057438 Report a problem | ||
| 6/16/2023 | Sold | $358,000+11.9%$140/sqft |
Source: Bright MLS #PADA2023070 Report a problem | ||
| 5/9/2023 | Pending sale | $319,900+54.5%$126/sqft |
Source: Bright MLS #PADA2023070 Report a problem | ||
| 10/9/2019 | Sold | $207,000-10%$81/sqft |
Source: Public Record Report a problem | ||
| 9/21/2019 | Pending sale | $229,900$90/sqft |
Source: Coldwell Banker Residential Brokerage - Camp Hill #PADA100065 Report a problem | ||
| 8/6/2019 | Listed for sale | $229,900+19.4%$90/sqft |
Source: Coldwell Banker Residential Brokerage-Camp Hill #PADA100065 Report a problem | ||
| 3/30/2006 | Sold | $192,500$76/sqft |
Source: Public Record Report a problem | ||
Public tax history
| Year | Property taxes | Tax assessment |
|---|---|---|
| 2025 | $4,153 +6.5% | $149,900 |
| 2023 | $3,900 | $149,900 |
| 2022 | $3,900 | $149,900 |
| 2021 | $3,900 +193.9% | $149,900 |
| 2020 | $1,327 | $149,900 |
| 2019 | $1,327 -65.2% | $149,900 |
| 2018 | $3,810 | $149,900 |
| 2017 | -- | $149,900 |
| 2016 | -- | $149,900 |
| 2015 | -- | $149,900 |
| 2014 | -- | $149,900 |
| 2013 | -- | $149,900 |
| 2012 | -- | $149,900 |
| 2011 | -- | $149,900 |
| 2010 | -- | $149,900 |
| 2008 | -- | $149,900 |
| 2007 | -- | $149,900 |
| 2006 | -- | $149,900 |
Find assessor info on the county website
Monthly payment
Est. payment
Payment breakdown
Explore the cost of this home by adjusting the details. Changes won't be saved.Climate risks
Neighborhood: Skyline View
Nearby schools
GreatSchools rating
- 9/10West Hanover El SchoolGrades: K-5Distance: 0.8 mi
- 7/10Central Dauphin Middle SchoolGrades: 6-8Distance: 5.6 mi
- 5/10Central Dauphin Senior High SchoolGrades: 9-12Distance: 2.8 mi
Schools provided by the listing agent
- Middle: Central Dauphin
- High: Central Dauphin
- District: Central Dauphin
Source: Bright MLS. This data may not be complete. We recommend contacting the local school district to confirm school assignments for this home.
- $323,4002 bd2 ba1.4k sqft498 Quiggley Cir, Harrisburg, PA 17112Off Market

- $317,5003 bd3 ba1.7k sqft492 Quigley Cir, Harrisburg, PA 17112Off Market
- $55,0004 bd3 ba1.7k sqft490 Quiggley Cir, Harrisburg, PA 17112Sold
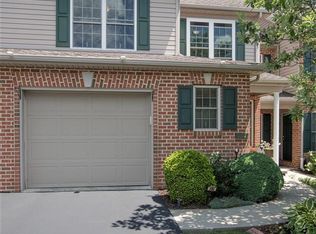
- $322,3003 bd2 ba1.7k sqft488 Quigley Cir, Harrisburg, PA 17112Off Market
- $316,2003 bd3 ba1.8k sqft486 Quiggley Cir, Harrisburg, PA 17112Off Market
- $328,0002 bd2 ba1.4k sqft502 Quiggley Cir, Harrisburg, PA 17112Off Market
- $355,0003 bd2 ba1.7k sqft484 Quiggley Cir, Harrisburg, PA 17112Off Market
- $361,3002 bd2 ba1.5k sqft430 Baumgardner Dr, Harrisburg, PA 17112Off Market
A local agent can set up tours, give advice and negotiate with sellers.
A local lender can help you make sure your offer is ready when you are.
Similar homes
- $365,0003 bd4 ba2.7k sqft1931 Preserve Ln, Palmyra, PA 17078For Sale

 MLS ID #PADA2061914, Nikki Valle, Howard Hanna Company-Harrisburg. Bright MLS
 - $304,9003 bd3 ba1.4k sqft8101 Carl Williams J Blvd, Harrisburg, PA 17112For Sale
 MLS ID #PADA2061016, Dale Nelson, Bering Real Estate Co.. Bright MLS
 - $415,0003 bd3 ba1.7k sqft253 Piketown Rd, Harrisburg, PA 17112For Sale
 MLS ID #PADA2060420, Amanda Krall, Iron Valley Real Estate. Bright MLS
 - $308,0003 bd3 ba1.8k sqft8189 Haley Ct, Harrisburg, PA 17112For Sale
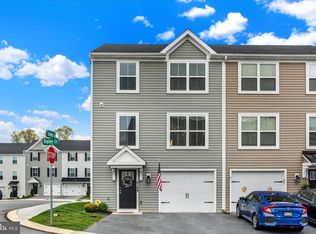 MLS ID #PADA2059330, JOY DANIELS, Joy Daniels Real Estate Group, Ltd. Bright MLS
 - $349,9993 bd3 ba1.7k sqft2009 Deer Path Rd, Harrisburg, PA 17110For SaleMLS ID #PADA2061722, Bizu Silwal, Iron Valley Real Estate of Central PA. Bright MLS
- $379,9003 bd3 ba1.6k sqft325 Shoop Ln, Halifax, PA 17032For SaleMLS ID #PADA2061512, Lori A. Deitrich, Iron Valley Real Estate of Central PA. Bright MLS
- $539,9004 bd3 ba2.4k sqft509 Elm St, Harrisburg, PA 17112For SaleMLS ID #PADA2050384, FRAN VALERIO, Coldwell Banker Realty. Bright MLS
- $332,4003 bd3 ba2.1k sqft2318 Bartlett Rd, Harrisburg, PA 17110For SaleMLS ID #PADA2060334, TIM GUTSHALL, Howard Hanna Company-Harrisburg. Bright MLS
- $485,0003 bd3 ba1.7k sqft4322 Ashdon Dr, Harrisburg, PA 17112For SaleMLS ID #PADA2059946, JOY DANIELS, Joy Daniels Real Estate Group, Ltd. Bright MLS
- $415,0003 bd4 ba2.3k sqft145 Lakeside Dr, Lewisberry, PA 17339For SaleMLS ID #PAYK2107640, Jonathan Rothenberger, JMG Pennsylvania. Bright MLS
- $319,5003 bd2 ba1.3k sqft6248 S Highlands Cir, Harrisburg, PA 17111For SaleMLS ID #PADA2059600, Gregg Letellier, RE/MAX Delta Group, Inc.. Bright MLS
- $--4 bd4 ba2.6k sqft250 Thoroughbred Dr, York Haven, PA 17370AuctionAuction.com 2
- $285,0004 bd2 ba2.1k sqft3409 N 2nd St, Harrisburg, PA 17110For SaleMLS ID #PADA2062022, RAY DAVIS JR, Howard Hanna Company-Harrisburg. Bright MLS
- $449,9004 bd3 ba3.2k sqft7949 Bayard Dr, Hummelstown, PA 17036For SaleMLS ID #PADA2060988, Joe Washburn, Century 21 Realty Services. Bright MLS
- $369,1403 bd3 ba1.9k sqft310 Verona Dr, New Cumberland, PA 17070New ConstructionBright MLS
- $379,0003 bd4 ba2.6k sqft53 Devonshire Sq, Mechanicsburg, PA 17050For SaleMLS ID #PACB2056366, Tasha Baer, Keller Williams of Central PA. Bright MLS
- $430,0003 bd3 ba2.1k sqft1744 Driftstone Dr, Harrisburg, PA 17110For SaleMLS ID #PADA2061232, Kettybel Velazquez-Diaz, Realty One Group Generations. Bright MLS
- $499,9004 bd3 ba1.9k sqft607 Walnut Ave, Harrisburg, PA 17112New ConstructionMLS ID #PADA2061508, BOB STAMMEL, Iron Valley Real Estate of Central PA. Bright MLS
- $378,3904 bd4 ba1.9k sqft311 Verona Dr, New Cumberland, PA 17070New ConstructionBright MLS
- $324,9003 bd3 ba2k sqft108 Woodside Ct, Annville, PA 17003For SaleMLS ID #PALN2026288, John Smith, Keller Williams Elite. Bright MLS
