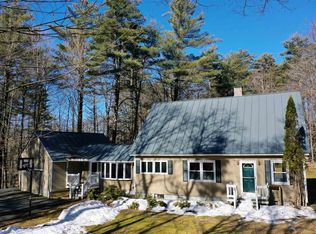
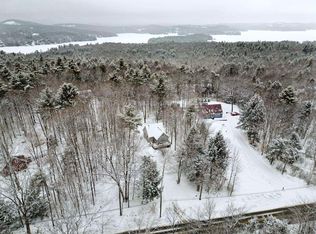
This lovingly maintained "Cape Cod" home sits on a beautiful lot in a desired neighborhood in Newbury, a low tax community. Prime location with the local Hay Estate trails just across the road, shopping minutes away, quick access to Vail Resorts Mount Sunapee, to the public boat launch and beach on Lake Sunapee, only minutes to downtown New London, 45mn to Boston Manchester Airport, and 1.5 hours to Boston. As you walk inside, enter and be greeted by a warm and welcoming feeling throughout every room. The home boasts a 1st-floor bedroom, 3/4 bath, formal dining room, and a sunny family room/living room. Stroll up the carpeted stairs to the 2nd floor to find a full bath, two bedrooms, and a den/office, plenty of space for sleeping accommodations, convenient for small groups or families! You will be drawn to the well-kept hardwood floors throughout the home. Just off the back side entrance, the closed porch, with a vaulted ceiling, leads to a beautifully landscaped backyard. Bring your green thumb, enjoy outdoor activities, or simply relax. The basement, with plenty of space for yard equipment and added storage, could eventually be expanded into a one car garage, a private workshop, or a finished space. Avoid power outages with a house generator! A fabulous multi-season location, perfect for your weekend getaways or full time living, this home is sure to impress. Don’t miss the opportunity to own this turn key home!
Closed
Listed by: Coldwell Banker LIFESTYLES - Sunapee • Marie Lovell
Bought with: Coldwell Banker LIFESTYLES - Sunapee
$380,000
494 Route 103A, Newbury, NH 03255
3beds
1,741sqft
Single Family Residence
Built in 1966
0.8 Acres Lot
$397,100 Zestimate®
$218/sqft
$3,046 Estimated rent
Home value
$397,100
$342,000 - $461,000
$3,046/mo
Zestimate® history
Owner options
List your home for rent
$3,046/mo
Rent Zestimate®
Find your next renter with Zillow Rental Manager. Plus, with online applications, you can quickly screen prospective tenants – for free.
$3,046/mo
Rent Zestimate®
Refinance and save
$2,135/mo
Est. payment
Refinancing to a lower rate could help reduce your monthly payments and save thousands over the life of the loan.
$2,135/mo
Est. payment
Explore your selling options
Work with a Zillow partner agent
Leverage their expertise and Zillow's premium Showcase listings to get your home seen by more buyers.
Get startedList with your own agent
Get your home in front of millions of buyers by listing it on Zillow.
Learn how to do itSell it yourself
Take full control of how buyers see your home on Zillow by listing For Sale by Owner (FSBO).
List your homeWhat's special
Beautifully landscaped backyardFormal dining roomHardwood floorsWarm and welcoming feeling
Zillow last checked:
Listing updated:
Listed by:
Marie Lovell,
Coldwell Banker LIFESTYLES - Sunapee Cell:603-558-8393
Bought with:
Marie Lovell
Coldwell Banker LIFESTYLES - Sunapee
Source: PrimeMLS,MLS#: 5028909
Facts & features
Interior
Bedrooms & bathrooms
- Bedrooms: 3
- Bathrooms: 2
- Full bathrooms: 1
- 3/4 bathrooms: 1
Heating
- Hot Water, Other
Cooling
- None
Appliances
- Included: Dryer, Refrigerator, Washer, Gas Stove, Water Heater off Boiler, Owned Water Heater, Tank Water Heater
- Laundry: In Basement
Features
- Kitchen Island, Natural Light
- Flooring: Carpet, Hardwood, Laminate
- Windows: Screens, Double Pane Windows
- Basement: Concrete,Daylight,Interior Stairs,Walkout,Interior Access,Exterior Entry,Basement Stairs,Walk-Out Access
Interior area
- Total structure area: 2,749
- Total interior livable area: 1,741 sqft
- Finished area above ground: 1,741
- Finished area below ground: 0
Property
Parking
- Parking features: Dirt
Accessibility
- Accessibility features: 1st Floor 3/4 Bathroom, 1st Floor Bedroom, Handicap Modified
Features
- Levels: 1.75
- Stories: 1.75
- Patio & porch: Enclosed Porch
- Exterior features: Deck, Garden
- Frontage length: Road frontage: 300
Lot
- Size: 0.8 Acres
- Features: Level
Details
- Parcel number: NWBUM017B288L166
- Zoning description: Residential
- Other equipment: Standby Generator
Construction
Type & style
- Home type: SingleFamily
- Architectural style: Cape
- Property subtype: Single Family Residence
Materials
- Fiberglss Batt Insulation, Wood Frame, Aluminum Siding
- Foundation: Below Frost Line, Concrete
- Roof: Metal,Standing Seam
Condition
- New construction: No
- Year built: 1966
Utilities & green energy
- Electric: 200+ Amp Service, Circuit Breakers, Generator
- Sewer: 500 Gallon, Concrete, Private Sewer, Septic Tank
- Utilities for property: Cable Available, Phone Available
Community & HOA
Location
- Region: Newbury
Financial & listing details
- Price per square foot: $218/sqft
- Tax assessed value: $282,400
- Annual tax amount: $5,379
- Date on market: 2/10/2025
- Road surface type: Paved
Price history
| Date | Event | Price |
|---|---|---|
| 4/17/2025 | Sold | $380,000-2.3%$218/sqft |
Source:  PrimeMLS #5028909 Report a problem PrimeMLS #5028909 Report a problem | ||
| 2/10/2025 | Listed for sale | $389,000$223/sqft |
Source: PrimeMLS #5028909 Report a problem | ||
Public tax history
| Year | Property taxes | Tax assessment |
|---|---|---|
| 2024 | $3,685 | $282,400 |
| 2023 | $3,685 +14.7% | $282,400 |
| 2022 | $3,214 +8.2% | $282,400 +57.1% |
| 2020 | $2,970 +4% | $179,800 |
| 2019 | $2,855 +2.4% | $179,800 |
| 2018 | $2,787 -1.3% | $179,800 |
| 2017 | $2,825 -2.1% | $179,800 |
| 2016 | $2,886 +0.3% | $179,800 +1.7% |
| 2015 | $2,878 +5.1% | $176,800 |
| 2014 | $2,739 +3.8% | $176,800 |
| 2013 | $2,640 +2.2% | $176,800 |
| 2012 | $2,583 -0.5% | $176,800 |
| 2011 | $2,595 +21% | $176,800 +14.1% |
| 2010 | $2,145 +0.7% | $154,900 |
| 2009 | $2,130 +1.7% | $154,900 |
| 2008 | $2,094 | $154,900 |
Find assessor info on the county website
Neighborhood: 03255
Nearby homes
- $539,0004 bd2 ba2.2k sqft488 Route 103a, Newbury, NH 03255Sold
- $397,7002 bd1 ba1.5k sqft496 Route 103a, Newbury, NH 03255Off Market
- $390,5003 bd1 ba1.2k sqft498 State Route 103 #103-A, Newbury, NH 03255Sold
- $355,0003 bd1 ba1.1k sqft7 Bowles Rd, Newbury, NH 03255Off Market
- $473,9003 bd2 ba1.5k sqft516 Route 103a, Newbury, NH 03255Off Market
- $457,3004 bd2 ba2k sqft13 Bowles Rd, Newbury, NH 03255Off Market
- $559,5003 bd2 ba2k sqft10 Ramblewood Dr, Newbury, NH 03255Off Market
- $431,7003 bd2 ba2.1k sqft12 Ramblewood Cir, Newbury, NH 03255Off Market
Nearby schools
GreatSchools rating
- 6/10Kearsarge Regional Elementary School - BradfordGrades: K-5Distance: 8.1 mi
- 6/10Kearsarge Regional Middle SchoolGrades: 6-8Distance: 5.6 mi
- 8/10Kearsarge Regional High SchoolGrades: 9-12Distance: 6.9 mi
Schools provided by the listing agent
- Elementary: Kearsarge Elem New London
- Middle: Kearsarge Regional Middle Sch
- High: Kearsarge Regional HS
- District: Kearsarge Sch Dst SAU #65
Source: PrimeMLS. This data may not be complete. We recommend contacting the local school district to confirm school assignments for this home.


Get pre-qualified for a loan
At Zillow Home Loans, we can pre-qualify you in as little as 5 minutes with no impact to your credit score.An equal housing lender. NMLS #10287.
- New Hampshire
- Merrimack County
- Newbury
- 03255
- 494 Route 103A
